

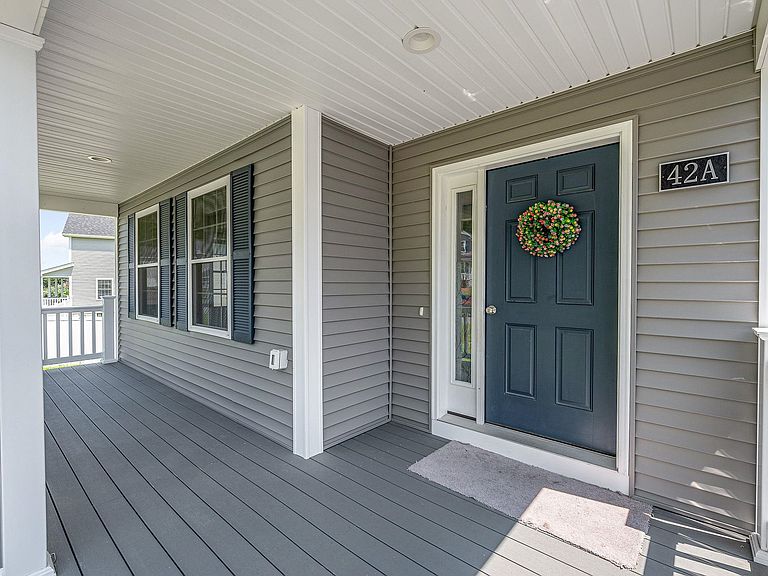


42A Terraceview Drive, Hudson, NH, 03051
About This Home
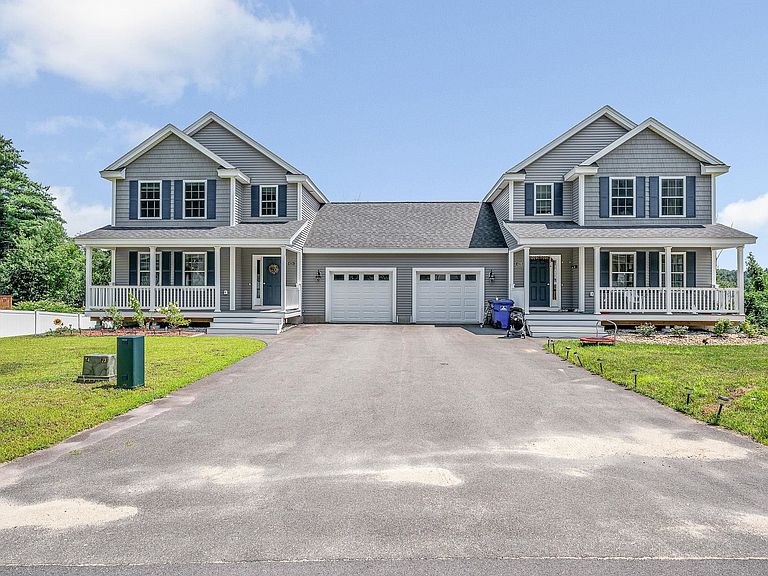
Welcome to desirable Granite Heights, where you can own this lovely 3-bedroom home featuring a functional and inviting floor plan. The first level offers a spacious family room, a versatile den, & an open-concept kitchen with a dining area that leads to a deck perfect for outdoor grilling. Upstairs, you'll find 3 good sized bedrooms, including a spacious primary suite with a walk-in closet and a private bath with a shower. 2 additional bedrooms share a full bathroom, and the conveniently located second-floor laundry adds to the home's everyday practicality. The recently finished walk out lower level provides valuable additional living space, ideal for a family room, playroom, home office, or entertainment area. Enjoy the benefits of homeownership with no monthly condo fees only a low annual association fee of $204. Ideally located just minutes from I-93, shopping, dining, and everyday conveniences, this home offers the perfect combination of comfort, value, and location. Don't miss the opportunity to make it your own!
Getting Around
 Car-Dependent
 Very Limited Transit
 Somewhat Bikeable
Schools
Construction
Condition
- Year built: 2023
Materials
- Foundation: Concrete
- Roof: Asphalt Shingle
- Construction materials: Wood Frame
Type & Style
- Home type: Condo
- Property subType: Condominium
Interior
Appliances
- Appliances included: Dishwasher,Dryer,Microwave,Gas Range,Refrigerator,Washer
Basement
- Has basement: Yes
- Basement: Finished,Full,Walk-Out Access
Bedrooms & Bathrooms
- Bedrooms: 3
- Bathrooms: 3
- Full bathrooms: 1
- 3/4 bathrooms: 1
- 1/2 bathrooms: 1
Features
- Flooring: Vinyl Plank
- Finished area below ground: 768
- Finished area above ground: 1,968
Heating & Cooling
- Heating features: Forced Air
- Cooling features: Central Air
Interior Area
- Total structure area: 3,036
- Total interior livable area: 2,736 sqft
Property
Details
- Zoning description: R2
Features
- Levels: Two
- Stories: 2
- Exterior features: Deck
Lot
- Lot size: 0.48 Acres
- Features: Landscaped
Parking
- Total spaces: 1
- Parking features: Paved
- Has garage: Yes
- Attached garage spaces: 1
- Covered spaces: 1