


1972 County Road 430, Elba, AL, 36323
About This Home
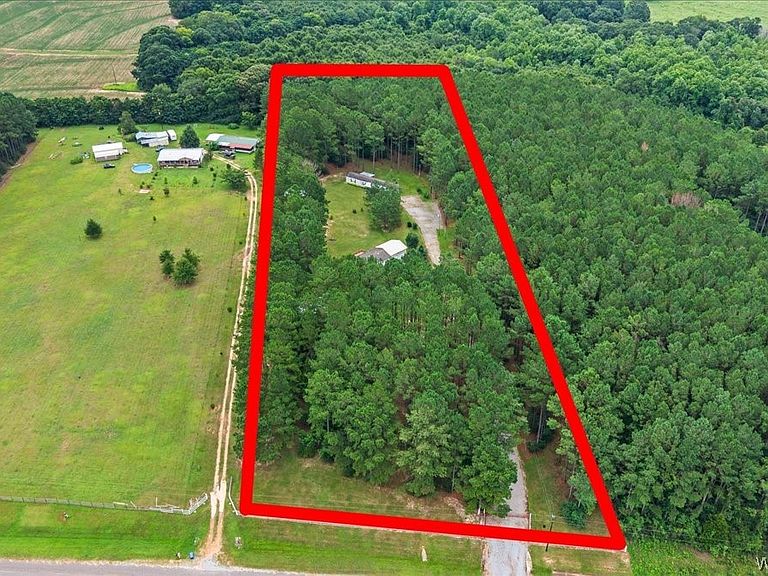
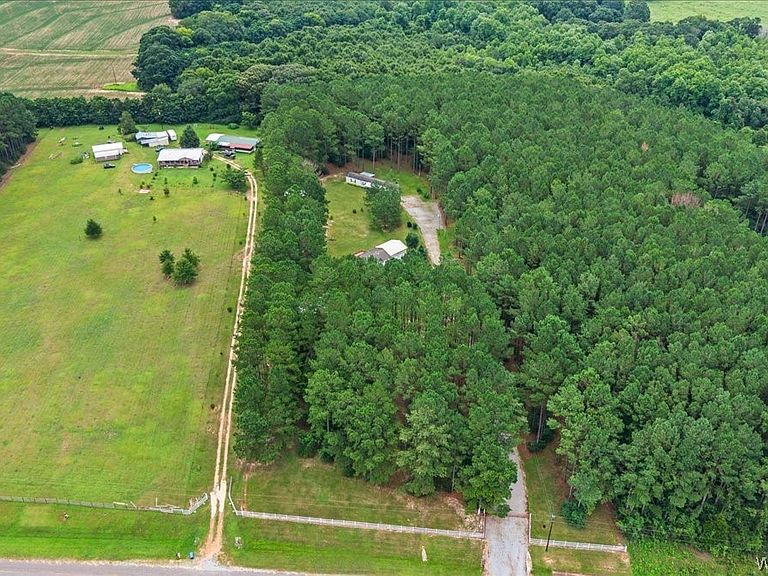
Unique 5-Acre Multi-Home Property! This well-maintained, fully fenced 5-acre property offers two separate mobile homes, (29 x 46 and a 16 x 80) making it an excellent opportunity for multi-generational living, rental income, or investment. Both homes have been updated with updated kitchen appliances, luxury vinyl plank flooring and fresh interior paint. The primary home has a newer HVAC system, updated bathroom and updated kitchen. Both home have their own septic systems. The property features a blend of open and wooded acreage, providing privacy and plenty of room to enjoy the outdoors. Additional improvements include an impressive RV pole barn with lean-to, complete with a 50-amp electrical hookup, water, and sewer connections, a 24’ x 24’ detached two-car garage, a 24’ x 24’ pole barn and a fire pit gathering area. Both homes also feature inviting porches and decks, perfect for relaxing and taking in the peaceful surroundings. Whether you’re looking for space for extended family, an income-producing property, or simply room to spread out, this one-of-a-kind property offers endless possibilities. Schedule your private showing today!
Getting Around
 Car-Dependent
 Very Limited Transit
 Somewhat Bikeable
Schools
Construction
Condition
- Year built: 2015
Materials
- Construction materials: Vinyl Siding
Type & Style
- Home type: MobileManufactured
- Architectural style: One Story
- Property subType: Manufactured Home,Single Family Residence
Interior
Appliances
- Appliances included: Dishwasher,Electric Range,Electric Water Heater,Multiple Water Heaters,Refrigerator,Range Hood,Smooth Cooktop
- Laundry features: Washer Hookup,Dryer Hookup
Bedrooms & Bathrooms
- Bedrooms: 6
- Bathrooms: 4
- Full bathrooms: 4
Features
- Double Vanity,Garden Tub/Roman Tub,Linen Closet,Walk-In Closet(s),Window Treatments,Kitchen Island
- Window features: Blinds,Double Pane Windows,Window Treatments
- Flooring: Carpet,Plank,Vinyl
- Number of fireplaces: 1
- Fireplace features: One,Outside
- Fireplace: Yes
Heating & Cooling
- Heating features: Central,Electric
- Cooling features: Central Air,Ceiling Fan(s),Electric,Multi Units
Interior Area
- Total interior livable area: 2,614 sqft
Property
Details
- Parcel number: 1402100000009007
Features
- Levels: One
- Stories: 1
- Pool features: None
- Patio & porch: Covered,Deck,Patio,Porch
- Exterior features: Covered Patio,Deck,Fully Fenced,Porch,Storage
- Fencing: Full
- Topography of land: Level
Lot
- Lot size: 5 Acres
- Features: Outside City Limits,Level,Mature Trees
- Lot size dimensions: 263 x 831 x 259 x 879
Parking
- Total spaces: 2
- Parking features: Driveway,Detached,Garage
- Has garage: Yes
- Attached garage spaces: 2
- Covered spaces: 2
- Has uncovered spaces: Yes