

203 Pengrove Pl, Laurens, SC, 29360
About This Home
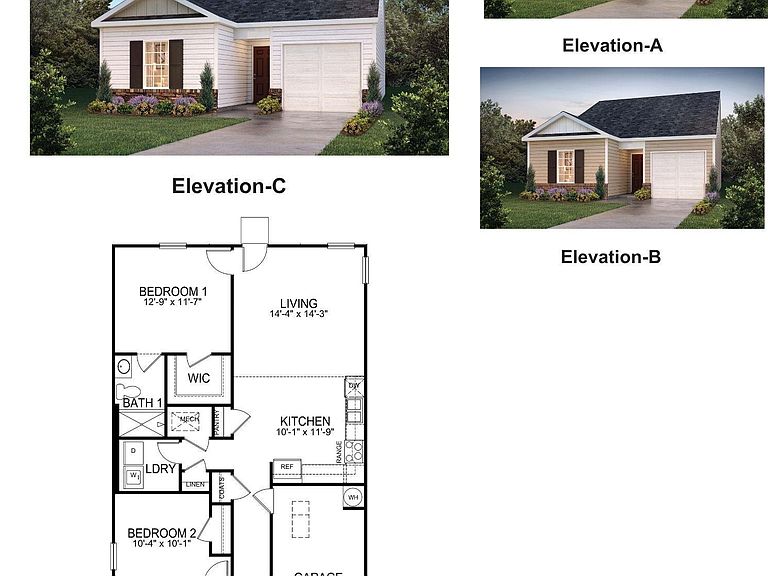
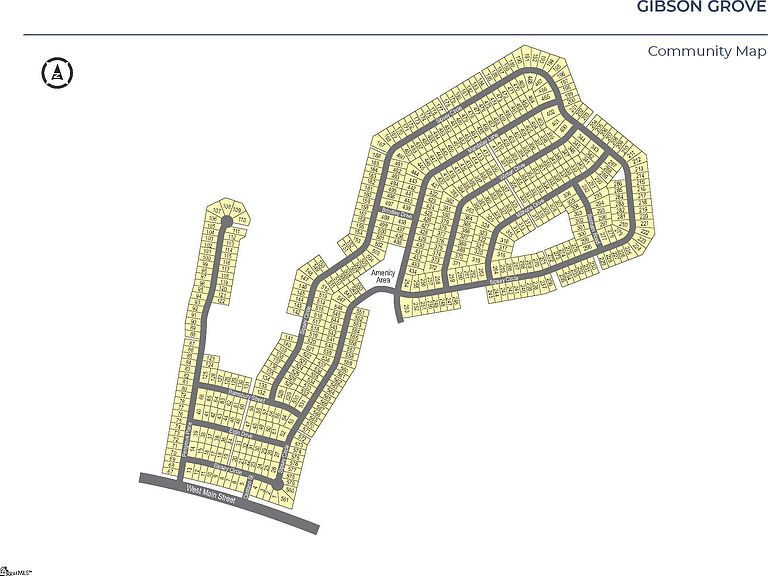
Check out 203 Pengrove Drive, a beautiful new home in our Gibson Grove community. This spacious single-story home features three bedrooms, two bathrooms, and a one-car garage, featuring both comfort and convenience. As you enter, you’ll be welcomed by a foyer that leads directly into the heart of the home. The open-concept design connects the family room, dining room, and kitchen, creating an inviting space for everyday living and entertaining. The kitchen is equipped with a pantry, stainless steel appliances, and a breakfast bar, making it perfect for both casual dining and meal prep. The luxurious primary suite is designed for relaxation, complete with a large walk-in closet and bathroom featuring a vanity and a spacious shower. The two additional bedrooms and secondary bathroom are located on the opposite side of the home, featuring privacy and comfort for both you and your guests. With its thoughtful design and modern features, this home is the perfect place to make lasting memories. Pictures are representative.
Getting Around
 Car-Dependent
 Very Limited Transit
 Somewhat Bikeable
Schools
Construction
Condition
- Property condition: Under Construction
- New construction: Yes
- Year built: 2026
Materials
- Foundation: Slab
- Roof: Composition
- Construction materials: Brick Veneer,Vinyl Siding
Other
- Builder model: Sanford C
- Builder name: D.R. Horton
Type & Style
- Home type: SingleFamily
- Architectural style: Ranch
- Property subType: Single Family Residence,Residential
Interior
Appliances
- Appliances included: Dishwasher,Disposal,Free-Standing Gas Range,Self Cleaning Oven,Gas Oven,Microwave,Gas Water Heater,Tankless Water Heater
- Laundry features: 1st Floor,Walk-in,Electric Dryer Hookup
Basement
- Basement: None
Bedroom2
- Area: 100
Bedroom3
- Area: 100
Bedrooms & Bathrooms
- Bedrooms: 3
- Bathrooms: 2
- Full bathrooms: 2
Features
- Ceiling Smooth,Countertops-Solid Surface,Open Floorplan,Walk-In Closet(s),Pantry,Radon System
- Window features: Tilt Out Windows,Vinyl/Aluminum Trim,Insulated Windows
- Flooring: Carpet,Luxury Vinyl
- Fireplace features: None
- Attic: Pull Down Stairs,Storage
Heating & Cooling
- Heating features: Forced Air,Natural Gas,Damper Controlled
- Cooling features: Central Air,Electric,Damper Controlled
Interior Area
- Total interior livable area: 1,183 sqft
Kitchen
- Area: 120
Living Room
- Area: 196
Master Bathroom
- Features: Double Sink,Full Bath,Shower Only,Walk-In Closet(s)
- Level: Main
Master Bedroom
- Area: 156
Property
Details
- Parcel number: 9060104058
Features
- Levels: One
- Stories: 1
- Patio & porch: Patio
- Topography of land: Level
- Living area range: 1000-1199
Lot
- Lot size: 6,534 sqft
- Features: 1/2 Acre or Less
Parking
- Total spaces: 2
- Parking features: Attached,Garage Door Opener,Concrete
- Has garage: Yes
- Attached garage spaces: 2
- Covered spaces: 2
- Has uncovered spaces: Yes