


1600 Melanie Ln, Chesterton, IN, 46304
About This Home
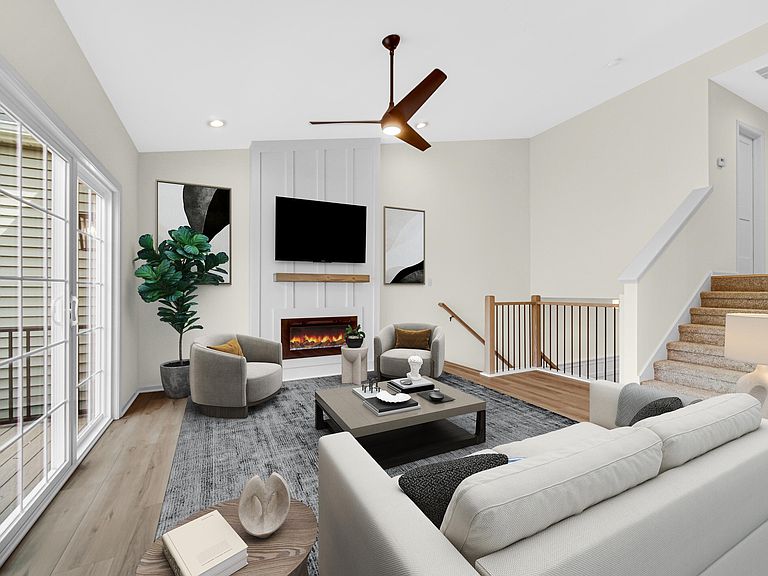
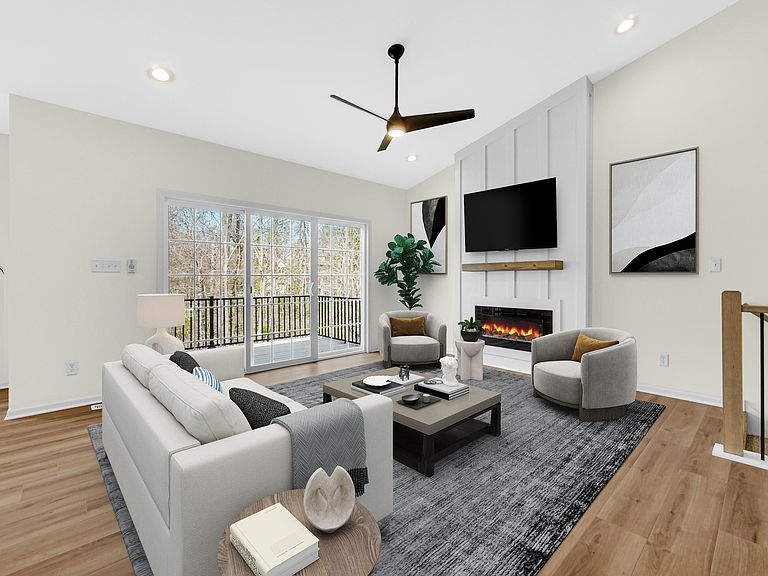
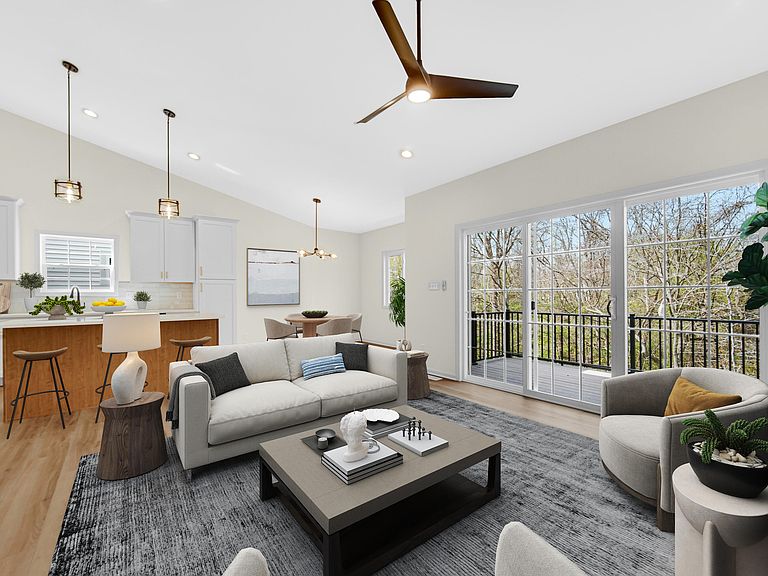
Nestled on an absolutely stunning wooded homesite, this brand new 3 bedroom home is sure to impress! Completion November-just in time for the holidays! Come and enjoy the maintenance-free lifestyle, where all of your snow removal and landscaping is taken care of for you. Upon entrance you'll find a spacious mudroom with plenty of room for storage, and a convenient desk space for a home office. On the main floor you'll find an abundance of soft-close cabinetry, walk in pantry, and great island with seating. The living room boasts open space to the dining area and a fireplace as the focal point of the room. Upstairs offers a master suite with private bath and walk in closet, 2 additional bedrooms, full bath, and laundry room. Features such as a fully finished garage, custom lighting, tankless water heater, whole house humidifier, and more ensure this home is a pleasure for years to come. All of this located just minutes from the Dunes Lakeshore, South Shore commuter train station, commuter expressways, and more! Schedule your showing today! *Photos are of a recently complete home with a similar floor plan. Photos are representative.
Getting Around
 Car-Dependent
 Very Limited Transit
 Somewhat Bikeable
Schools
Construction
Condition
- Property condition: Under Construction
- New construction: Yes
- Year built: 2026
Type & Style
- Home type: Condo
- Property subType: Condominium
Interior
Appliances
- Appliances included: Disposal,Range Hood,Refrigerator,Microwave,Dishwasher
Bedroom2
- Level: Upper
- Area: 110
- Dimensions: 10.0 x 11.0
Bedroom3
- Level: Upper
- Area: 110
- Dimensions: 10.0 x 11.0
Bedrooms & Bathrooms
- Bedrooms: 3
- Bathrooms: 3
- Full bathrooms: 2
- 1/2 bathrooms: 1
Dining Room
- Level: Main
- Area: 152
- Dimensions: 8.0 x 19.0
Features
- Ceiling Fan(s),Walk-In Closet(s),Tray Ceiling(s),Pantry,Kitchen Island
- Number of fireplaces: 1
- Fireplace features: Electric
- Fireplace: Yes
- Finished area above ground: 1,644
Heating
- Heating features: Natural Gas,Forced Air
Interior Area
- Total structure area: 1,857
- Total interior livable area: 1,857 sqft
Kitchen
- Level: Main
- Area: 294
- Dimensions: 21.0 x 14.0
Laundry
- Level: Upper
- Area: 48
- Dimensions: 6.0 x 8.0
Living Room
- Level: Main
- Area: 225
- Dimensions: 15.0 x 15.0
Other
- Level: Lower
- Area: 144
- Dimensions: 8.0 x 18.0
Primary Bedroom
- Level: Upper
- Area: 156
- Dimensions: 12.0 x 13.0
Property
Details
- Parcel number: 640705105024000023
- Attached to another structure: Yes
- Special condition: Agent Owned
Features
- Levels: Three Or More
- Has view: Yes
- View description: Neighborhood,Trees/Woods
Lot
- Features: Landscaped,Wooded,Private
Parking
- Total spaces: 2
- Parking features: Attached,Driveway,Garage Door Opener
- Has garage: Yes
- Attached garage spaces: 2
- Covered spaces: 2
- Has uncovered spaces: Yes