



83 Town Farm Hill Road, Hartland, VT, 05048
About This Home
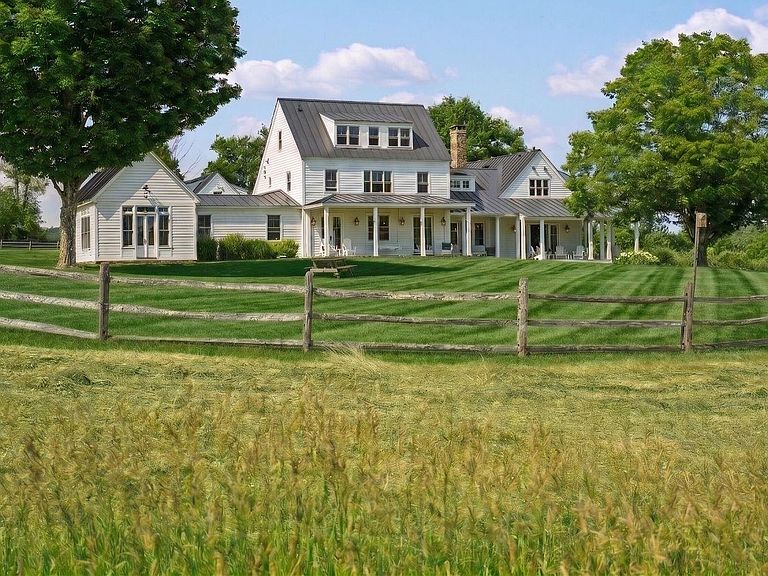
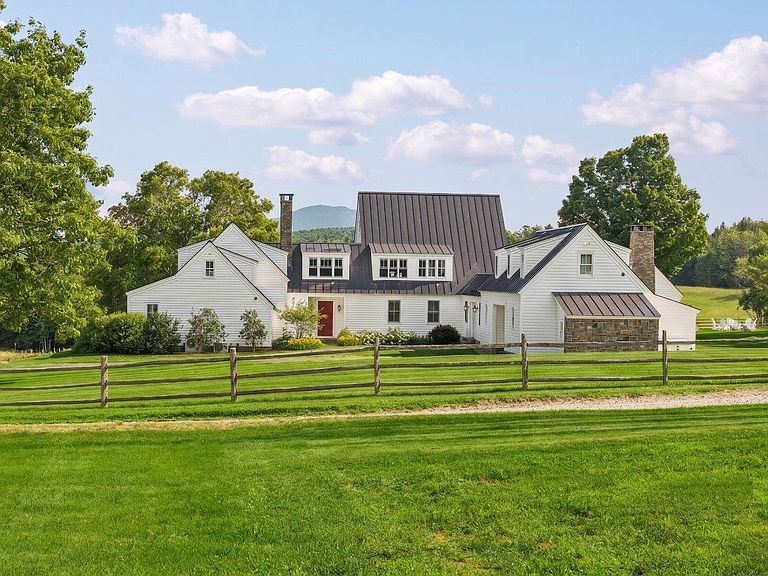
Hartland Hill Farm unfolds across rolling meadows in one of the Upper Valley's most picturesque settings. Sited to embrace the surrounding landscape, the property enjoys sweeping pastoral views east to New Hampshire's White Mountains and south over open fields to the iconic silhouette of Mount Ascutney. Mature maples, stone walls, an apple orchard, two ponds, productive farmland, and a classic Vermont barn define a working landscape rooted in stewardship and unmistakably Vermont. The Hamady-designed four-bedroom residence, completed in 2019, draws upon the enduring traditions of American country architecture, pairing classical proportions with exceptional craftsmanship and modern livability. A columned front porch, balanced façade, and well proportioned rooms establish an atmosphere of refined simplicity, while expansive windows frame the changing landscape and fill the home with natural light throughout the day. Designed for both everyday living and gathering with family and friends, the home is warm, inviting, and deeply connected to the outdoors. A guest suite above the garage, separate two-bedroom guest house, and two sleeping cabins provide flexibility for extended family and guests. The land is equally compelling. Open meadows, fenced paddocks, trails, and well-established farm infrastructure support a variety of agricultural and equestrian pursuits. Together, the residence and surrounding landscape create a property that functions as both a productive working farm and a peaceful country retreat. Hartland Hill Farm is 3.6 miles from I-91, 7.5 miles to Woodstock, 19 miles to Dartmouth College and 21 miles to Dartmouth Hitchcock Medical Center, and 2 1/4 hours to Boston.
Getting Around
 Car-Dependent
 Very Limited Transit
 Somewhat Bikeable
Schools
Construction
Condition
- Year built: 2019
Materials
- Foundation: Concrete
- Roof: Metal,Standing Seam
- Construction materials: Wood Frame,Clapboard Exterior,Wood Exterior
Type & Style
- Home type: SingleFamily
- Property subType: Single Family Residence
Interior
Appliances
- Appliances included: Dishwasher,Microwave,Double Oven,Gas Range,Refrigerator,Wine Cooler
Basement
- Has basement: Yes
- Basement: Concrete,Partial,Walk-Up Access
Bedrooms & Bathrooms
- Bedrooms: 4
- Bathrooms: 7
- Full bathrooms: 5
- 1/2 bathrooms: 2
Features
- Dining Area,Kitchen Island
- Flooring: Hardwood,Slate/Stone
- Number of fireplaces: 1
- Fireplace features: 1 Fireplace
- Fireplace: Yes
- Finished area below ground: 0
- Finished area above ground: 7,715
Heating & Cooling
- Heating features: Propane,Radiant
- Cooling features: Mini Split
Interior Area
- Total structure area: 9,497
- Total interior livable area: 7,715 sqft
Property
Details
- Zoning description: Residential
Features
- Levels: 3
- Stories: 3
- Patio & porch: Covered Porch
- Exterior features: Garden
- Has view: Yes
- View description: Mountain(s)
- Frontage length: Road frontage: 500
Lot
- Lot size: 93.60 Acres
- Features: Agricultural,Conserved Land,Country Setting,Farm,Horse/Animal Farm,Field/Pasture,Landscaped,Orchard(s),Trail/Near Trail,Walking Trails
Parking
- Total spaces: 2
- Parking features: Crushed Stone
- Has garage: Yes
- Attached garage spaces: 2
- Covered spaces: 2
Climate Risk is Financial Risk
Every home has a financial story beyond the listing price. Below, you’ll see the climate risks that could affect this property — and in Bills & Affordability, how those risks may influence repairs, insurance, utilities, and long-term value.
Biggest Threats for This Home
- Winter Weather

- Cold Wave

- Heat Wave

- Inland Flooding

- Lightning

How This Home’s Risks Compare
FEMA Declared Disasters Across Vermont Counties
Understanding the Costs
Financial advisors generally recommend spending no more than 30% of your gross household income on housing costs. In practice, many households stretch to 35% or beyond — especially in high-cost markets.
Estimated Costs Today
| Monthly | Annual | |
|---|---|---|
| Mortgage | $26,546 | $318,552 |
| Home Insurance | $1,852 | $22,224 |
| Property Taxes | $7,174 | $86,088 |
| Electricity | $981 | $11,777 |
| Total | $36,553 | $438,636 |
Income You'd Need if You Spent...
How Costs Could Change Over Time
Climate risk is quickly impacting all of the major home ownership costs. Adjust the growth rates and percentage of income spent on housing below to see how your housing costs could change over the next 10 years — and what income you'd need to keep up.
Comparing Against the Market
Price Per Sq Ft
vs Other Active Listings
Avg $/sqft
vs Homes Sold Last Month
Median $/sqft
Current Market Trends
Median Price Per Square Foot
The median price per square foot of homes sold in this area each month. Compare this to this listing's price per square foot to gauge whether the home is priced in line with recent sales.
Historicals for This Listing
Zestimate History ($/sqft)
Price History
| Date | Event | Price |
|---|---|---|
| 2026-07-22 | Listed for sale | $5,250,000 |
 View on Zillow