



3403 Dreusicke Dr, Coralville, IA, 52241
About This Home
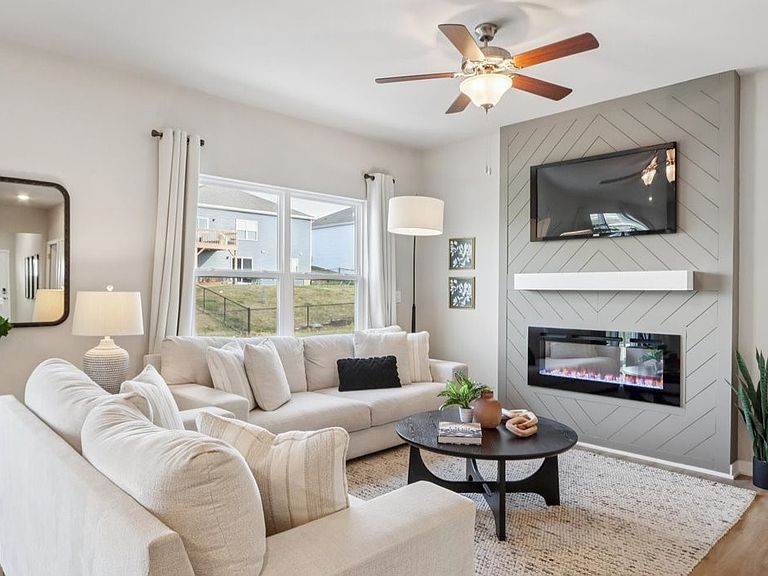
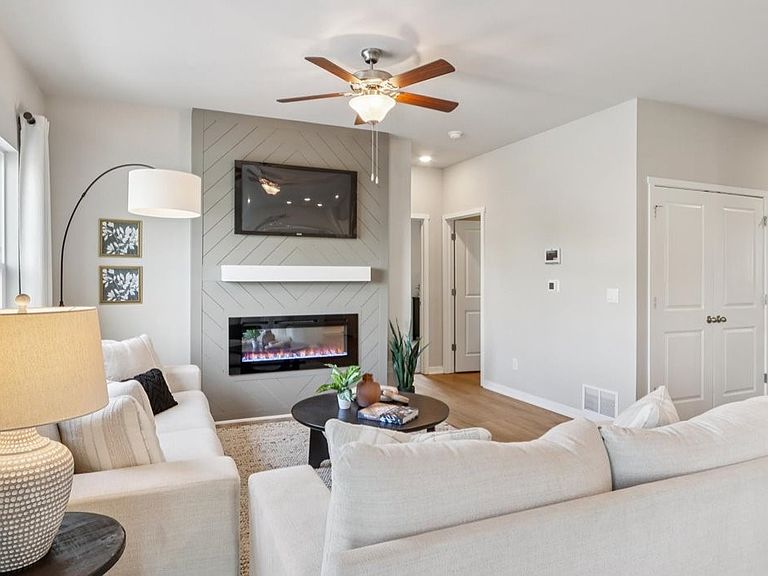
Welcome to the Aldridge in Forevergreen Heights - a 4 bed, 3 bath ranch-style home offering 2,042 sq. ft. of finished living space, including a finished basement and a 2 car garage. This home features an open-concept layout that seamlessly connects the living room, kitchen, and dining areas. The spacious living room with 9-ft ceilings offers an electric fireplace and large windows. The kitchen includes a large island, white cabinetry, stainless steel appliances, and plenty of prep space for cooking or entertaining. At the front of the home, the primary suite includes a walk-in shower with ceramic tile, dual vanities, and a large walk-in closet. Two additional bedrooms and a full bath are located at the back of the home, along with a central laundry room. The finished basement adds a large rec area, fourth bedroom, and a third full bath. Contact us today to schedule a personal tour! Ask about builder incentives with preferred lender. Photos similar to.
Getting Around
 Car-Dependent
 No Nearby Transit
 Bikeable
Schools
Construction
Condition
- New construction: Yes
- Year built: 2026
Materials
- Construction materials: Frame,Vinyl Siding
Other
- Builder name: DR Horton
Type & Style
- Home type: SingleFamily
- Architectural style: Ranch
- Property subType: Single Family Residence
Interior
Appliances
- Appliances included: Dishwasher,Microwave,Range
- Laundry features: Main Level
Basement
- Has basement: Yes
- Basement: Full,See Remarks
Bedrooms & Bathrooms
- Bedrooms: 4
- Bathrooms: 3
- Full bathrooms: 3
Features
- Kitchen/Dining Combo,Bath in Primary Bedroom,Main Level Primary
- Fireplace features: Electric
- Fireplace: Yes
- Finished area below ground: 770
- Finished area above ground: 1,272
Heating
- Heating features: Forced Air,Gas
Interior Area
- Total interior livable area: 2,042 sqft
Other
- Level: First
Property
Details
- Parcel number: 0720106005
Features
- Stories: 1
- Patio & porch: Deck
Lot
- Lot size: 6,995 sqft
- Lot size dimensions: 7000
Parking
- Total spaces: 2
- Parking features: Attached,Garage
- Has garage: Yes
- Attached garage spaces: 2
- Covered spaces: 2