



11259 SILVER TRUMPET LOOP, Winter Garden, FL, 34787
About This Home
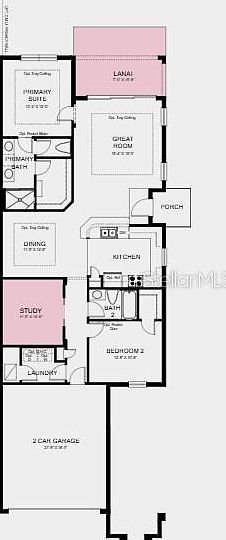
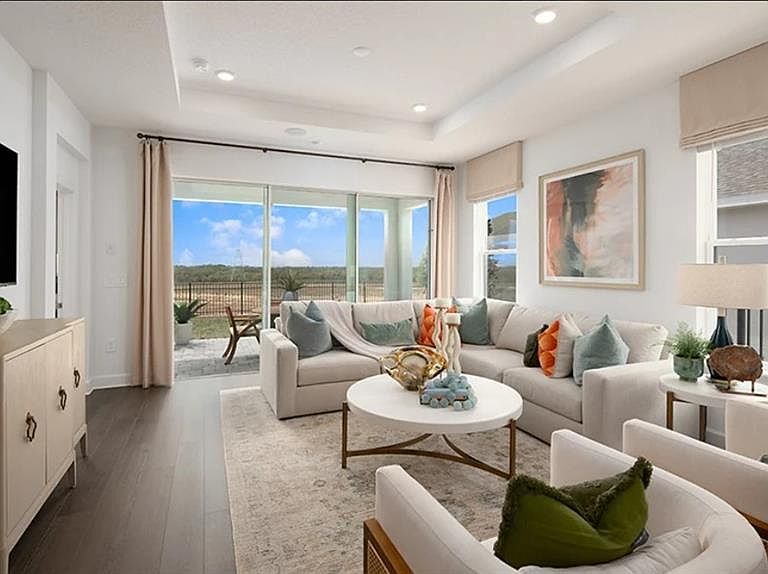
Under Construction. What's Special: Dedicated Study | Covered Lanai | Close to Park. New Construction - September Completion! Welcome to the Caicos at 11259 Silver Trumpet Loop in Esplanade at McKinnon Groves! This charming new home features a kitchen that overlooks the dining area and great room, creating an open and connected space for everyday living and entertaining. Step outside to the covered lanai, perfect for enjoying morning coffee or relaxing in the Florida sunshine. The private primary suite is situated at the rear of the home and features a well-appointed bathroom and generous walk-in closet. A secondary bedroom, full bathroom, versatile study, convenient laundry room, and two-car garage complete this well-balanced home designed for today's lifestyle. Additional Highlights Include: Double pocket doors at study, single pocket door at secondary bedroom to bath, extended lanai, garden fence, and extended tile flooring. Photos are for representative purposes only. MLS#O6427237 - Esplanade at McKinnon Groves brings resort-style living to Winter Garden with beautifully designed open-concept homes set among natural views. This vibrant gated community offers a lifestyle centered on wellness, unique experiences, and signature amenities that make every day feel like a getaway. The Venue will feature a fitness center, movement studio, treatment room, lifestyle spaces, outdoor terrace seating, Bahama bar, and a resort pool with a spa and cabanas. You’ll also enjoy fireside seating, yoga and flex lawns, pickleball, tennis and bocce courts, a bark park, rose garden, and a trailhead connecting miles of equestrian and walking trails. Concierge services and year-round events elevate the experience even more. With zoning for Lake County public schools, this community blends everyday convenience with resort-style comfort!
Getting Around
 Car-Dependent
 Very Limited Transit
 Somewhat Bikeable
Schools
Construction
Condition
- Property condition: Under Construction
- New construction: Yes
- Year built: 2026
Materials
- Foundation: Slab
- Roof: Shingle
- Construction materials: Block
Other
- Builder model: Caicos
- Builder name: Taylor Morrison
Type & Style
- Home type: SingleFamily
- Architectural style: Mediterranean
- Property subType: Villa
Interior
Appliances
- Appliances included: Dishwasher,Disposal,Microwave,Range,Tankless Water Heater
- Laundry features: Inside,Laundry Room
Bedroom2
- Features: Walk-In Closet(s)
- Level: First
Bedrooms & Bathrooms
- Bedrooms: 2
- Bathrooms: 2
- Full bathrooms: 2
Den
- Features: No Closet
- Level: First
Dining Room
- Level: First
Features
- Door features: Sliding Doors
- Window features: Window Treatments
- Flooring: Carpet,Ceramic Tile
Great Room
- Level: First
Heating & Cooling
- Heating features: Natural Gas
- Cooling features: Central Air
Interior Area
- Total structure area: 1,980
- Total interior livable area: 1,515 sqft
Kitchen
- Features: Pantry
- Level: First
Primary Bedroom
- Features: Dual Sinks,En Suite Bathroom,Shower No Tub,Walk-In Closet(s)
- Level: First
Property
Details
- Parcel number: 012326001000014600
- Attached to another structure: Yes
- Zoning: RES
- Special condition: None
Features
- Levels: One
- Stories: 1
- Patio & porch: Covered,Enclosed,Front Porch,Patio
- Exterior features: Irrigation System
Lot
- Lot size: 7,306 sqft
Parking
- Total spaces: 2
- Parking features: Driveway
- Has garage: Yes
- Attached garage spaces: 2
- Covered spaces: 2
- Has uncovered spaces: Yes