



58 Wood Run, Rochester, NY, 14612
About This Home
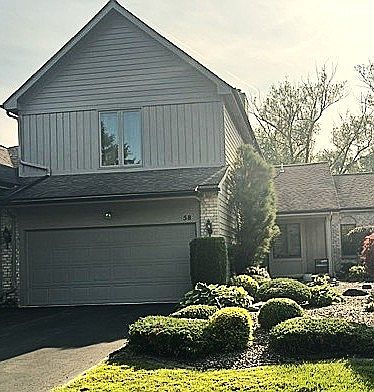
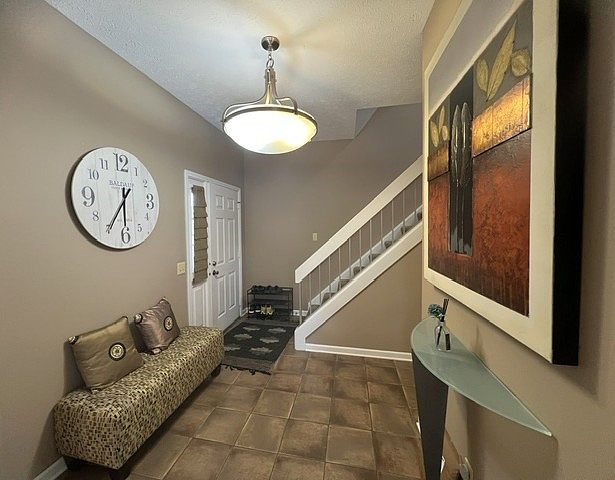
Welcome home to Greece! Tucked into a quiet, tree lined community, this townhome is waiting for you to move in! The living room has a cozy fireplace, and sliding glass doors open onto your private deck, with a view of beautiful trees and a creek running through the back of the property. This three bedroom, two and a half bath townhome has an eat-in kitchen and a formal dining room with lots of natural light. A first floor laundry room with a utility sink makes doing laundry a breeze! The primary bedroom upstairs features double doors, high ceilings, and an en suite bathroom and walk in closet. Another bedroom and full bathroom are also located upstairs. The downstairs has been mostly finished, with an area of unfinished basement available for storage. Downstairs has a large living area that has sliding doors that open on to a patio. The third bedroom is also located downstairs. Don't miss out on your chance to move into this beautiful townhouse!
Getting Around
 Car-Dependent
 No Nearby Transit
 Somewhat Bikeable
Schools
Construction
Condition
- Property condition: Resale
- Year built: 1987
Materials
- Construction materials: Wood Siding
Type & Style
- Home type: Condo
- Property subType: Townhouse,Condominium
Interior
Appliances
- Appliances included: Dryer,Gas Water Heater,Refrigerator,Washer
- Laundry features: Main Level
Basement
- Has basement: Yes
- Basement: Full,Partially Finished,Walk-Out Access
Bedrooms & Bathrooms
- Bedrooms: 3
- Bathrooms: 3
- Full bathrooms: 2
- 1/2 bathrooms: 1
- Main level bathrooms: 1
Features
- Ceiling Fan(s),Separate/Formal Dining Room,Eat-in Kitchen,Sliding Glass Door(s)
- Door features: Sliding Doors
- Flooring: Hardwood,Varies
- Number of fireplaces: 1
- Fireplace: Yes
Heating & Cooling
- Heating features: Gas,Forced Air
- Cooling features: Central Air
Interior Area
- Total structure area: 1,534
- Total interior livable area: 1,534 sqft
Property
Details
- Parcel number: 2628000452300001027000
- Special condition: Standard
Features
- Levels: Two
- Stories: 2
- Patio & porch: Deck
- Exterior features: Deck
Lot
- Lot size: 3,253 sqft
- Features: Rectangular,Rectangular Lot,Residential Lot,Wooded
- Lot size dimensions: 30 x 106
Parking
- Total spaces: 2
- Parking features: Attached,Garage,Other,See Remarks
- Has garage: Yes
- Attached garage spaces: 2
- Covered spaces: 2