




329 County Route 296, Windham, NY, 12496
About This Home
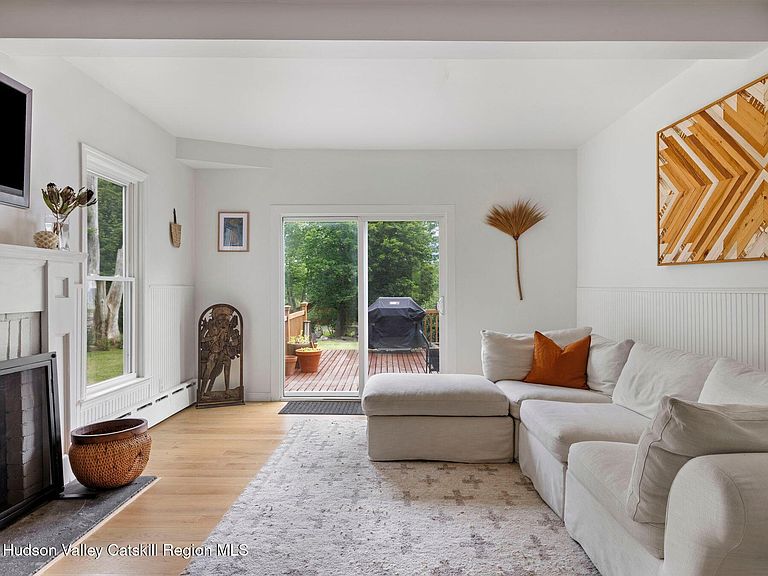
Trade traffic for tree-lined roads. Replace sirens with birdsong. Wake up on your wraparound porch with a cup of coffee and embrace the slower pace of Catskills living. Nestled in the charming Hamlet of Hensonville, this beautifully renovated four-bedroom farmhouse captures everything buyers love about Windham, NY. Blending timeless country character with thoughtfully curated modern finishes, this exceptional home offers the perfect escape for those seeking a full-time residence, weekend retreat, or Catskills vacation home less than 2½ hours from NYC. A classic black fence and gate welcome you home, while the inviting wraparound covered porch immediately sets the tone for relaxed country living. Inside, impressively high ceilings, beautiful wood floors, crisp white walls and abundant natural light create a warm yet sophisticated atmosphere worthy of the pages of a designer magazine. The stunning kitchen features white cabinetry, brand-new countertops, subway tile backsplash, stainless steel appliances and stylish lighting, creating a space that is equally functional and beautiful. The sun-filled dining room offers oversized windows, while the inviting living room features a fireplace, elegant wainscoting and glass doors opening to a freshly painted deck overlooking a lush and private backyard complete with a fire pit--perfect for entertaining or relaxing beneath the stars. Thoughtfully selected finishes--including modern lighting, updated vanities and elegant gold hardware--create a cohesive aesthetic throughout the home. Upstairs, you'll find four comfortable bedrooms and a full bath featuring a double vanity, tiled shower and tile flooring. Practical updates include replacement windows, a dedicated laundry room, a convenient first-floor powder room, and a large unfinished, unheated room currently used as a studio and storage area. Whether envisioned as a family room, home office, fitness space, guest suite or artist's studio, it offers exceptional flexibility to suit your lifestyle. Location is everything. Walk to neighborhood coffee shops and restaurants while enjoying easy access to everything that makes Windham one of the Catskills' most desirable four-season destinations. Windham Mountain Club is only minutes away for skiing, golf and year-round recreation, while the scenic Windham Path, hiking trails, fishing, kayaking and CD Lane Park are all nearby. Hunter Mountain is less than 10 min away providing a second premier ski destination. Located in Hensonville, High Ridge Club also offers pool, tennis, pickleball and social amenities for those seeking an active mountain lifestyle. Beautifully updated, move-in ready and perfectly located, this is the quintessential Windham farmhouse where timeless charm, modern comfort and the Catskills lifestyle come together to create the mountain home you've been waiting for.'' A 3D Walkthrough Tour is available in the digital Lookbook or by request.
Getting Around
 Car-Dependent
 Very Limited Transit
 Somewhat Bikeable
Schools
Construction
Condition
- Year built: 1900
Materials
- Roof: Shingle
- Construction materials: Wood Siding
Type & Style
- Home type: SingleFamily
- Architectural style: Farmhouse
- Property subType: Single Family Residence
Interior
Appliances
- Appliances included: Washer/Dryer,Refrigerator,Oven,Gas Range,Dishwasher
- Laundry features: Laundry Room,Main Level
Basement
- Has basement: Yes
- Basement: Full
Bathroom
- Area: 23.3085
- Dimensions: 3.79 x 6.15
Bedroom
- Area: 115.4673
- Dimensions: 12.51 x 9.23
Bedroom
- Area: 114.9135
- Dimensions: 12.45 x 9.23
Bedroom
- Area: 115.287
- Dimensions: 12.45 x 9.26
Bedrooms & Bathrooms
- Bedrooms: 4
- Bathrooms: 2
- Full bathrooms: 1
- 1/2 bathrooms: 1
Features
- High Ceilings
- Flooring: Ceramic Tile,Hardwood,Painted/Stained
- Number of fireplaces: 1
- Fireplace features: Living Room
- Fireplace: Yes
- Finished area below ground: 0
- Finished area above ground: 1,764
Heating
- Heating features: Baseboard,Hot Water
Interior Area
- Total structure area: 1,764
- Total interior livable area: 1,764 sqft
Kitchen
- Area: 192.6615
- Dimensions: 15.45 x 12.47
Laundry
- Area: 68.511
- Dimensions: 11.14 x 6.15
Living Room
- Area: 250.5321
- Dimensions: 13.11 x 19.11
Master Bathroom
- Area: 75.348
- Dimensions: 8.05 x 9.36
Master Bedroom
- Area: 160.8675
- Dimensions: 12.05 x 13.35
Property
Details
- Parcel number: 96.1317
- Zoning: 01
Features
- Levels: Two
- Patio & porch: Covered,Deck,Porch
- Exterior features: Fire Pit,Private Yard
- Fencing: Partial
Lot
- Lot size: 0.41 Acres
- Features: Back Yard
Parking
- Parking features: On Site,Driveway
- Has uncovered spaces: Yes
Climate Risk is Financial Risk
Every home has a financial story beyond the listing price. Below, you’ll see the climate risks that could affect this property — and in Bills & Affordability, how those risks may influence repairs, insurance, utilities, and long-term value.
Biggest Threats for This Home
- Inland Flooding

- Cold Wave

- Hurricane

- Tornado

- Winter Weather

How This Home’s Risks Compare
FEMA Declared Disasters in Greene County and New York
Understanding the Costs
Financial advisors generally recommend spending no more than 30% of your gross household income on housing costs. In practice, many households stretch to 35% or beyond — especially in high-cost markets.
Estimated Costs Today
| Monthly | Annual | |
|---|---|---|
| Mortgage | $2,776 | $33,312 |
| Home Insurance * | $399 | $4,788 |
| Property Taxes | $635 | $7,620 |
| Electricity | $291 | $3,498 |
| Total | $4,101 | $49,212 |
Income You'd Need if You Spent...
New York FAIR Plan Programs



How Costs Could Change Over Time
Climate risk is quickly impacting all of the major home ownership costs. Adjust the growth rates and percentage of income spent on housing below to see how your housing costs could change over the next 10 years — and what income you'd need to keep up.
Comparing Against the Market
Price Per Sq Ft
vs Other Active Listings
Avg $/sqft
vs Homes Sold Last Month
Median $/sqft
Current Market Trends
Median Price Per Square Foot
The median price per square foot of homes sold in this area each month. Compare this to this listing's price per square foot to gauge whether the home is priced in line with recent sales.
Historicals for This Listing
Zestimate History ($/sqft)
No zestimate history available
Price History
| Date | Event | Price |
|---|---|---|
| 2026-08-14 | Pending sale | $549,000 |
| 2026-08-06 | Contingent | $549,000 |
| 2026-07-22 | Listed for sale | $549,000 |
 View on Zillow