


5544 Old Hwy 410 SW #5542, Olympia, WA, 98512
2beds
2baths
1,982sqft
$600,000
$303price/sqft
$3,738/moest. monthly cost
$149,520/yrincome needed
About This Home
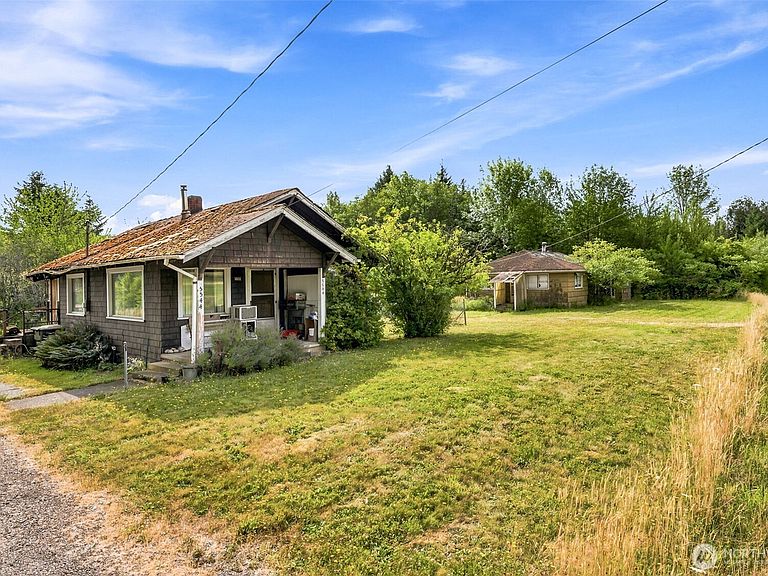
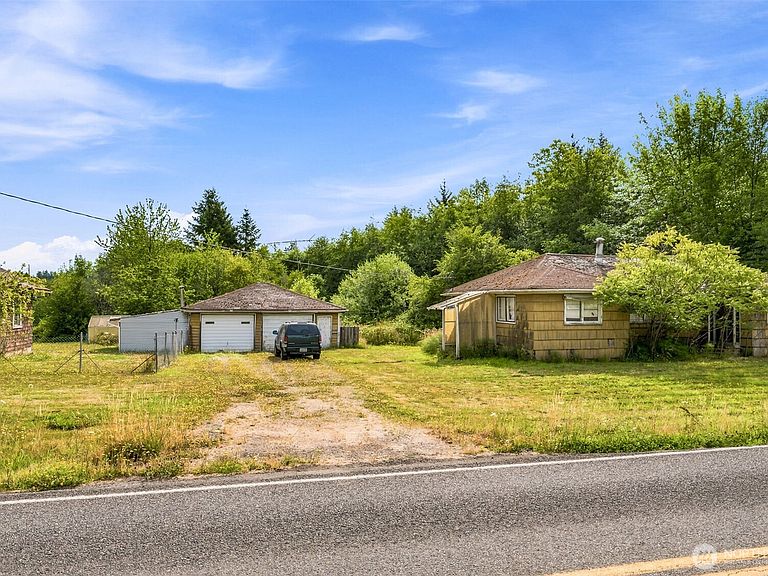
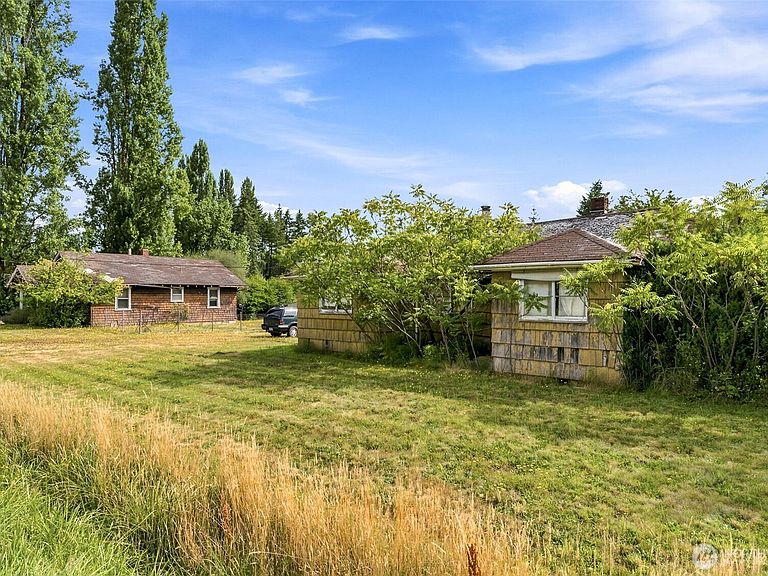
Sold AS-IS! Investor special with exceptional land development potential on 6.8 acres zoned Commercial. Rare opportunity for investors, builders, or developers to unlock the value of this unique property. Existing fixer is ready for a complete renovation or replacement, offering the flexibility to redevelop to fit your vision. Property features 2 septic systems, 2 water systems, and a 2-stall garage, providing added value for future improvements. Peaceful country setting with convenient access to shopping, dining, downtown Olympia, and approximately 23 minutes to JBLM. No interior showings until mutual acceptance. Endless possibilities await on this prime acreage.
Getting Around
3
 Car-Dependent
20
 Minimal Transit
25
 Somewhat Bikeable
Schools
4/10
7/10
8/10
Construction
Condition
- Property condition: Fair
- Year built: 1935
Materials
- Foundation: Poured Concrete
- Roof: Composition
- Construction materials: Wood Siding,Wood Products
Notable Dates
- Major remodel year: 1983
Type & Style
- Home type: SingleFamily
- Architectural style: Craftsman,1 Story
- Property subType: Single Family Residence
Interior
Appliances
- Appliances included: Refrigerator,Stove(s)/Range(s),Refrigerator(s)
Basement
- Basement: None
Bathroom Full
- Level: Main
Bedroom
- Level: Main
Bedrooms & Bathrooms
- Bedrooms: 2
- Bathrooms: 2
- Full bathrooms: 1
- 1/2 bathrooms: 1
- Main level bathrooms: 2
- Main level bedrooms: 2
Features
- Flooring: Hardwood,Vinyl
- Number of fireplaces: 1
- Fireplace features: Wood Burning,Lower Level: 1,Fireplace
- Fireplace: Yes
Heating & Cooling
- Heating features: Fireplace,Baseboard,Electric
- Cooling features: None
Interior Area
- Total structure area: 1,982
- Total interior livable area: 1,982 sqft
Other
- Level: Main
Utility Room
- Level: Main
Property
Details
- Parcel number: 49900000601
- Zoning: HC
- Zoning description: Jurisdiction: County
- Special condition: Standard
Features
- Levels: One
- Stories: 1
- Entry location: Main
- Patio & porch: Fireplace
- Has view: Yes
- View description: Territorial
- Topography of land: Level
- Residential vegetation: Brush,Fruit Trees,Wooded
Lot
- Lot size: 6.80 Acres
- Features: Open Lot,Paved,Value In Land,Cable TV,Fenced-Partially,Shop
Parking
- Total spaces: 6
- Parking features: Driveway,Detached Garage
- Has garage: Yes
- Covered spaces: 2
- Uncovered spaces: 4