



110 Zwilling Ct, Troutman, NC, 28166
About This Home
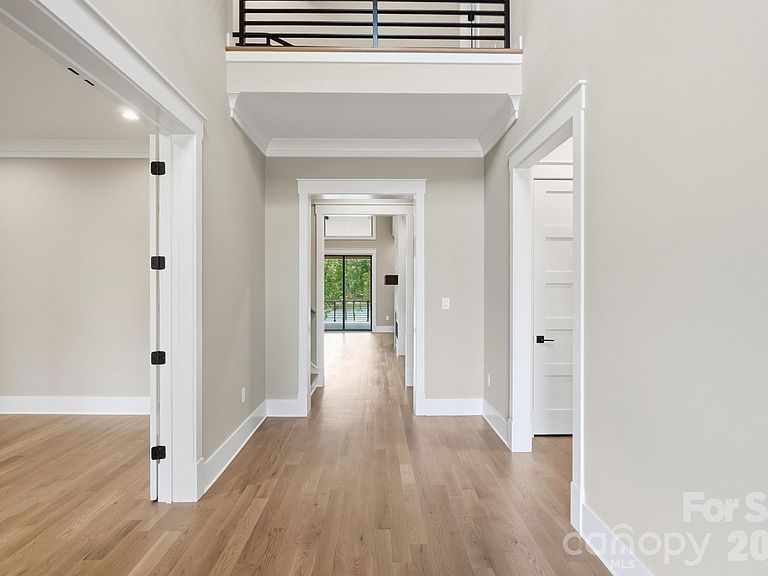
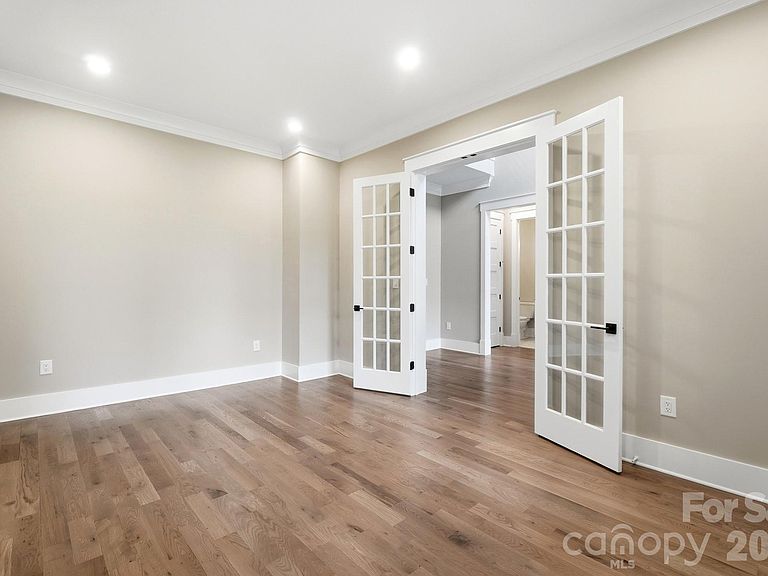
Stunning lakefront estate on 1.3 acres on Lake Norman, just minutes from downtown Troutman and Mooresville. Nestled on a wide, open cove just off the northern main channel, this home puts you minutes away from dining by boat at the Blue Parrot or Toucans. Nearly 6,000 square feet of luxury living, this modern farmhouse-style home offers 5 bedrooms and 6 full bathrooms. With no HOA, this property also presents an incredible opportunity for a short-term rental investment. Designed for both everyday comfort and exceptional entertaining, the home features luxury plank flooring throughout and custom metal handrails that add a refined, modern touch. The wide-open gourmet kitchen is the heart of the home, showcasing a built-in refrigerator, 48-inch cooktop, waterfall island, and generous workspace that flows seamlessly into the main living and dining areas. Expansive doors and windows frame stunning lake views and flood the home with natural light. Outdoor living is where this property truly shines. The massive covered deck features vaulted ceilings and iron railing, offering a wide-open view of the lake. Below, a huge covered patio overlooks a saltwater pool with tanning ledge and spillover spa, all set on travertine decking within a fully fenced backyard — perfect for relaxing or hosting guests. Additional highlights include a 3-car garage, a second kitchen area in the basement, abundant storage throughout, and a "hidden" pantry. While the home does not currently have a dock, the builder is offering a $100,000 credit toward the dock of your choice, allowing you to build to your exact specifications. A rare opportunity to own a lakehouse retreat offering space, luxury, and unforgettable views on Lake Norman.
Getting Around
 Car-Dependent
 Very Limited Transit
 Somewhat Bikeable
Schools
Construction
Condition
- New construction: Yes
- Year built: 2024
Materials
- Construction materials: Hardboard Siding
Other
- Builder name: IQ CONSTRUCTION INC
Type & Style
- Home type: SingleFamily
- Architectural style: Transitional
- Property subType: Single Family Residence
Interior
Appliances
- Appliances included: Bar Fridge,Double Oven,Gas Range,Refrigerator with Ice Maker
- Laundry features: Laundry Room,Main Level
Basement
- Has basement: Yes
- Basement: Finished
Bathroom Full
- Level: Main
Bathroom Full
- Level: Main
Bathroom Full
- Level: Basement
Bedroom S
- Level: Main
Bedroom S
- Level: Upper
Bedroom S
- Level: Upper
Bedroom S
- Level: Basement
Bedrooms & Bathrooms
- Bedrooms: 5
- Bathrooms: 6
- Full bathrooms: 6
- Main level bedrooms: 2
Features
- Door features: Insulated Door(s)
- Window features: Insulated Windows
- Flooring: Carpet,Hardwood,Tile
- Fireplace features: Gas Log,Propane
- Finished area below ground: 2,216
- Finished area above ground: 4,401
Great Room
- Level: Main
Heating & Cooling
- Heating features: Electric,Heat Pump
- Cooling features: Central Air,Electric
Interior Area
- Total structure area: 4,401
- Total interior livable area: 6,617 sqft
Kitchen
- Level: Main
Office
- Level: Main
Primary Bedroom
- Level: Main
Property
Details
- Parcel number: 4730512292.000
- Zoning: R20CUD
- Special condition: Standard
Features
- Levels: Three Or More
- Stories: 3
- Private pool: Yes
- Pool features: Fenced,Indoor,Pool/Spa Combo
- Patio & porch: Balcony,Covered,Front Porch,Rear Porch
- Has spa: Yes
- Spa features: Heated
- Fencing: Back Yard,Fenced
- Has view: Yes
- View description: Water,Year Round
- Has water view: Yes
- Water view: Water
- On waterfront: Yes
- Waterfront features: None,Waterfront
- Waterbody name: Lake Norman
Lot
- Lot size: 1.39 Acres
- Features: Level,Wooded,Views
- Lot size dimensions: 31 x 69 x 447 x 80 x 81 x 536
Parking
- Total spaces: 3
- Parking features: Driveway,Attached Garage,Garage Door Opener,Garage Faces Side,Garage on Main Level
- Has garage: Yes
- Attached garage spaces: 3
- Covered spaces: 3
- Has uncovered spaces: Yes