

936 CASTLEFORD AVENUE NE, Palm Bay, FL, 32905
About This Home
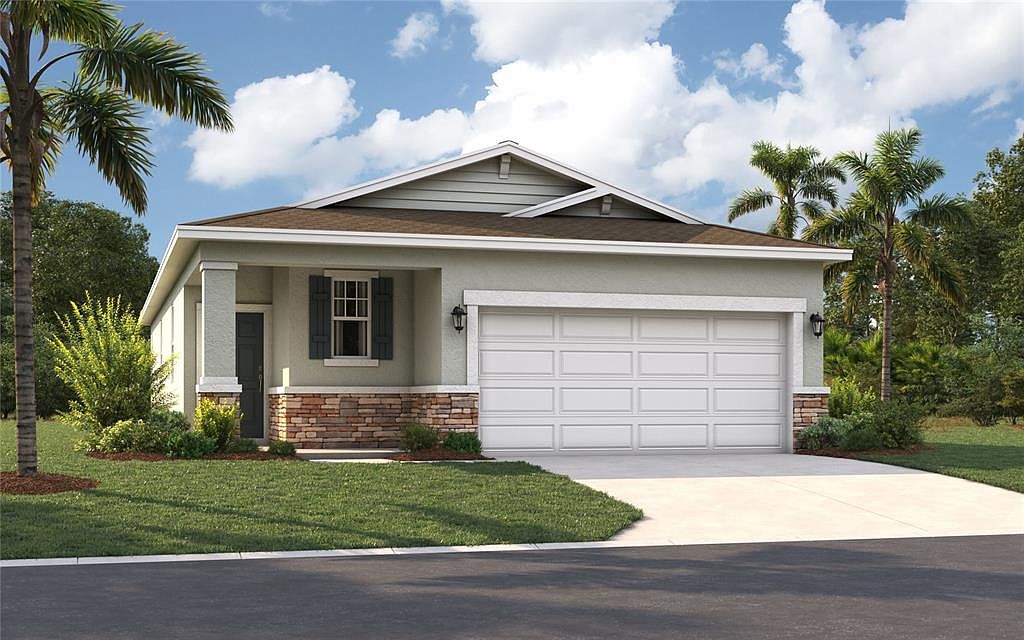
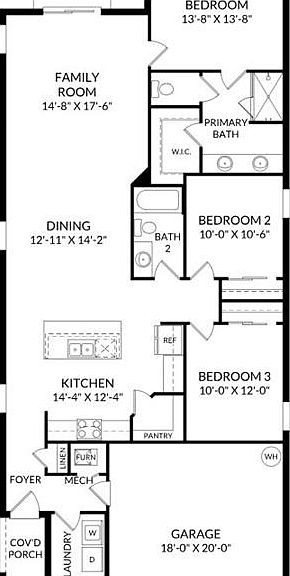
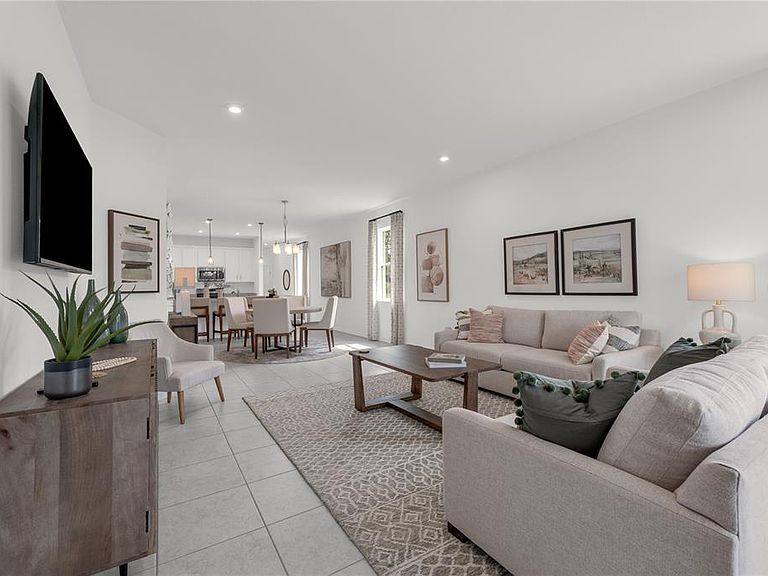
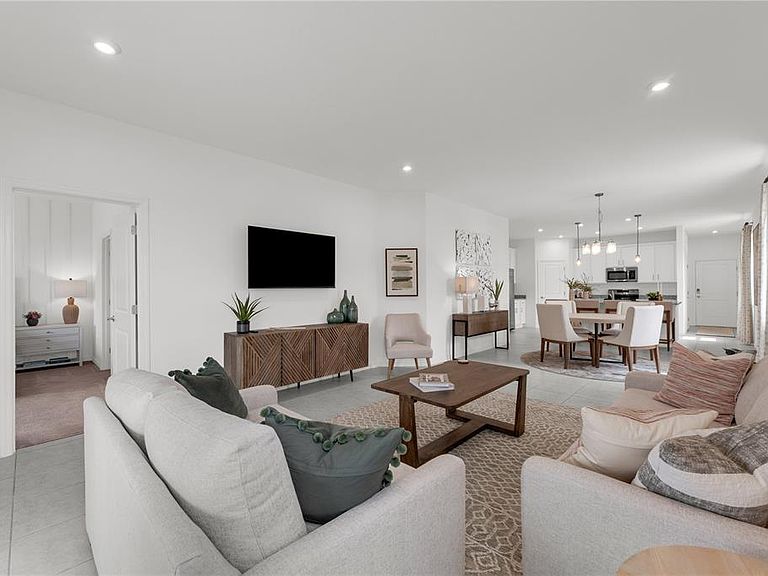
Virtually Staged. Under Construction. You’ll be delighted by all the thoughtful details of this single-family home. An open floorplan, spacious rooms and a gorgeous primary suite create a home that’s perfect for entertaining, raising a family and just making the most of every day. From the inviting front porch, a foyer leads to a large kitchen with adjoining dining area and great room, perfect for hosting guests, watching movies, and relaxing after work. The open concept kitchen is outfitted with modern appliances, a beautiful center island and a full-sized pantry and the back patio is the perfect spot for evening cocktails or morning coffee. Enjoy it even more with an optional covered lanai. Tucked behind the main living area, you’ll find a primary suite with a huge walk-in closet and double vanities as well as two more bedrooms which share a full bathroom. The open layout of this home allows you to enjoy the ease and convenience of single story living in a home that’s gracious, inviting, and modern. *Photos are from a similar home. "Welcome to Country Club Estates, an established, gated community in northeast Palm Bay. Homes in this Brevard County neighborhood are thoughtfully designed with functional layouts, designer-inspired features, and open-concept floor plans to meet your diverse needs. Choose from our most popular home designs offering a 1 or 2-level layout, 2 or 3-car garage, and a variety of homesites, many with water views. Located along Florida’s Space Coast, you are minutes from nearby beaches such as Melbourne Beach, Indialantic Beach, Satellite Beach, and Indian Harbour Beach, as well as many outdoor recreation areas like Turkey Creek Sanctuary, Fred Lee Park, and Andretti Thrill Park. Conveniently located near major highways (I-95, FL-192, and US-1) and 78 miles from Orlando attractions, Country Club Estates offers the perfect blend of coastal living and easy access to Central Florida."
Getting Around
 Car-Dependent
 Very Limited Transit
 Somewhat Bikeable
Schools
Construction
Condition
- Property condition: Under Construction
- New construction: Yes
- Year built: 2026
Materials
- Foundation: Slab
- Roof: Shingle
- Construction materials: Block,Cement Siding,Stone,Stucco
Other
- Builder model: Lewiston C
- Builder name: Stanley Martin Homes
Type & Style
- Home type: SingleFamily
- Architectural style: Ranch,Traditional
- Property subType: Single Family Residence
Interior
Appliances
- Appliances included: Dishwasher,Disposal,Microwave,Range
- Laundry features: Electric Dryer Hookup,Inside,Laundry Room,Washer Hookup
Bathroom2
- Features: Single Vanity
- Level: First
Bedroom2
- Features: Built-in Closet
- Level: First
- Area: 100
- Dimensions: 10x10
Bedroom3
- Features: Built-in Closet
- Level: First
- Area: 120
- Dimensions: 10x12
Bedrooms & Bathrooms
- Bedrooms: 3
- Bathrooms: 2
- Full bathrooms: 2
Dining Room
- Level: First
- Area: 120
- Dimensions: 12x10
Features
- Eating Space In Kitchen,Kitchen/Family Room Combo,Living Room/Dining Room Combo,Open Floorplan,Thermostat,Walk-In Closet(s)
- Flooring: Carpet,Ceramic Tile,Luxury Vinyl
Foyer
- Level: First
Great Room
- Level: First
- Area: 308
- Dimensions: 14x22
Heating & Cooling
- Heating features: Central,Electric
- Cooling features: Central Air
Interior Area
- Total structure area: 1,604
- Total interior livable area: 1,604 sqft
Kitchen
- Level: First
- Area: 168
- Dimensions: 14x12
Laundry
- Level: First
Primary Bathroom
- Features: Shower No Tub,Split Vanities,Water Closet/Priv Toilet
- Level: First
Primary Bedroom
- Features: En Suite Bathroom,Walk-In Closet(s)
- Level: First
- Area: 169
- Dimensions: 13x13
Property
Details
- Parcel number: 2837282600000.00199.00
- Zoning: RES
- Special condition: None
Features
- Levels: One
- Stories: 1
- Patio & porch: Covered,Front Porch,Patio
- Exterior features: Irrigation System,Lighting,Sidewalk
- Has view: Yes
- View description: Trees/Woods
- Residential vegetation: Trees/Landscaped
Lot
- Lot size: 5,220 sqft
- Features: Cleared,Landscaped,Sidewalk
- Lot size dimensions: 43 x 120
Parking
- Total spaces: 2
- Parking features: Covered,Driveway
- Has garage: Yes
- Attached garage spaces: 2
- Covered spaces: 2
- Has uncovered spaces: Yes
Climate Risk is Financial Risk
Every home has a financial story beyond the listing price. Below, you’ll see the climate risks that could affect this property — and in Bills & Affordability, how those risks may influence repairs, insurance, utilities, and long-term value.
Biggest Threats for This Home
- Hurricane

- Lightning

- Inland Flooding

- Strong Wind

- Tornado

- Tsunami

How This Home’s Risks Compare
FEMA Declared Disasters in Brevard County and Florida
Understanding the Costs
Financial advisors generally recommend spending no more than 30% of your gross household income on housing costs. In practice, many households stretch to 35% or beyond — especially in high-cost markets.
Estimated Costs Today
| Monthly | Annual | |
|---|---|---|
| Mortgage | $1,562 | $18,744 |
| Home Insurance * | $426 | $5,112 |
| Property Taxes | $175 | $2,100 |
| Electricity | $197 | $2,366 |
| Total | $2,360 | $28,320 |
Income You'd Need if You Spent...
Florida FAIR Plan Programs


How Costs Could Change Over Time
Climate risk is quickly impacting all of the major home ownership costs. Adjust the growth rates and percentage of income spent on housing below to see how your housing costs could change over the next 10 years — and what income you'd need to keep up.
Comparing Against the Market
Price Per Sq Ft
vs Other Active Listings
Avg $/sqft
vs Homes Sold Last Month
Median $/sqft
Current Market Trends
Median Price Per Square Foot
The median price per square foot of homes sold in this area each month. Compare this to this listing's price per square foot to gauge whether the home is priced in line with recent sales.
Historicals for This Listing
Zestimate History ($/sqft)
No zestimate history available
Price History
| Date | Event | Price |
|---|---|---|
| 2026-08-04 | Pending sale | $309,000 |
| 2026-07-22 | Listed for sale | $309,000 |
 View on Zillow