




807 Vliet St, Kewaunee, WI, 54216
3beds
2baths
1,042sqft
$200,000
$192price/sqft
$1,505/moest. monthly cost
$60,200/yrincome needed
About This Home
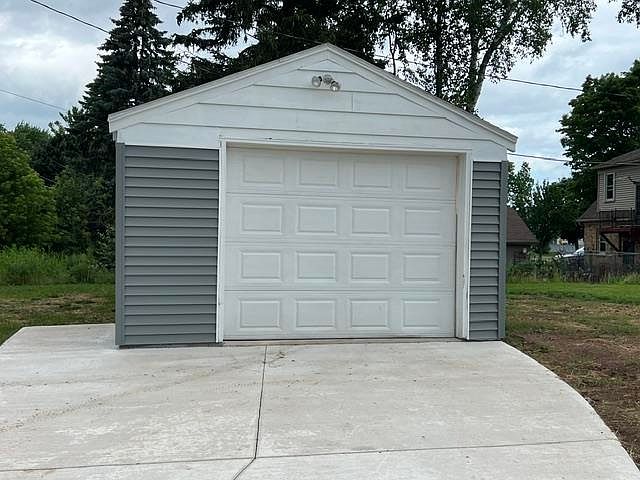
Cutest cabin in Kewaunee. Open concept main floor with two bedrooms and a full bath with a round sliding frame glass walk-in shower. Down the spiral staircase is a good-sized bedroom with a private, adjoining bathroom with a walk-in shower. Brand new poured basement with all new electrical and plumbing. Plus, new water heater, furnace, bedroom, 2 bathrooms, washer and dryer. The property sits on a nice sized corner lot. The driveway and sidewalk are newly poured concrete.
Getting Around
27
 Car-Dependent
0
 Very Limited Transit
41
 Somewhat Bikeable
Schools
7/10
4/10
4/10
Construction
Condition
- Year built: 2000
Materials
- Foundation: Poured Concrete
- Construction materials: Aluminum Siding
Type & Style
- Home type: SingleFamily
- Architectural style: Ranch
- Property subType: Single Family Residence
Interior
Appliances
- Appliances included: Dryer,Range,Refrigerator,Washer
Basement
- Has basement: Yes
- Basement: Full,Full Sz Windows Min 20x24,Sump Pump,Partial Fin. Contiguous
Bedroom1
- Level: Lower
- Dimensions: 14x12
Bedroom2
- Level: Main
- Dimensions: 11x10
Bedroom3
- Level: Main
- Dimensions: 11x10
Bedrooms & Bathrooms
- Bedrooms: 3
- Bathrooms: 2
- Full bathrooms: 2
Dining Room
- Level: Main
- Dimensions: 8x5
Features
- Fireplace features: None
- Finished area below ground: 259
- Finished area above ground: 783
Heating & Cooling
- Heating features: Forced Air
- Cooling features: Forced Air
Interior Area
- Total interior livable area: 1,042 sqft
Kitchen
- Level: Main
- Dimensions: 12x8
Living Room
- Level: Main
- Dimensions: 17x15
Property
Accessibility
- Accessibility features: 1st Floor Full Bath,Low Pile Or No Carpeting,Stall Shower
Details
- Parcel number: 241003101360
- Zoning: Residential
- Exclusions: Dehumidifier and items in garage.
Features
- Patio & porch: Deck
Lot
- Lot size: 9,583 sqft
- Features: Corner Lot
Parking
- Total spaces: 1
- Parking features: Detached
- Has garage: Yes
- Attached garage spaces: 1
- Covered spaces: 1