


25515 Mount Ragan Rd, Hettick, IL, 62649
About This Home
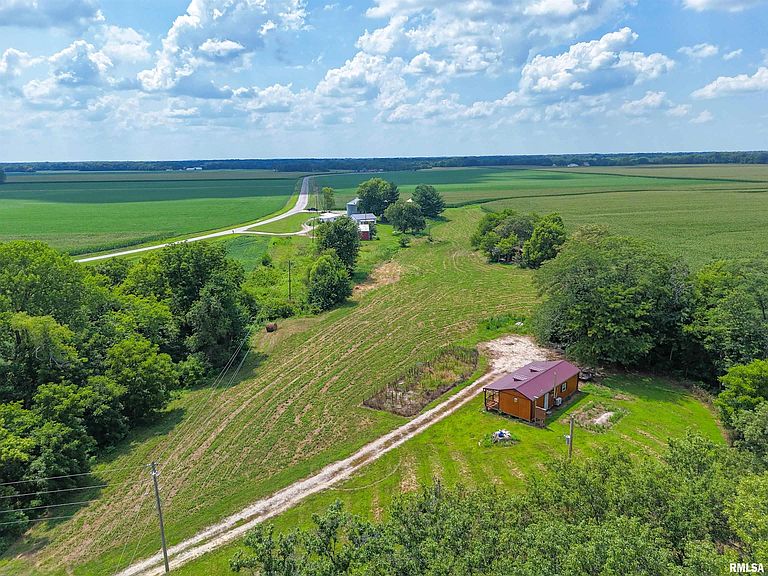
Discover the perfect blend of country living, income potential, and recreational opportunity at 25515 Ragan Rd., Hettick, IL. Recently surveyed at 9.885± acres, this versatile property offers everything you need for a weekend retreat, hobby farm, or full-time country home. The property features a newer 1-bedroom, 1-bath cabin that's ideal as a hunting getaway, cozy residence, or home base for enjoying rural life. Also included is an impressive 50' x 70' red steel shed, providing ample space for equipment, vehicles, recreational toys, or workshop use. Adding to the property's value are five grain bins, including a newer Brock grain bin, creating an excellent income producing opportunity. The grain storage currently generates approximately $4,400 annually. Additional income comes from the tillable acreage, which rents for approximately $200 per acre, while the pasture is managed on a 50/50 hay share, averaging $50 per bale. Whether you're searching for a private hunting cabin, a self sufficient homestead, an investment with multiple income streams, or simply a peaceful place to call home, this property offers exceptional versatility in a beautiful rural setting. Don't miss this unique opportunity to own a productive country property with both lifestyle appeal and built in income potential.
Getting Around
 Car-Dependent
 Very Limited Transit
 Somewhat Bikeable
Schools
Construction
Condition
- Year built: 2023
Materials
- Foundation: Block
- Roof: Metal
- Construction materials: Wood Siding
Type & Style
- Home type: MobileManufactured
- Architectural style: Other
- Property subType: Single Family Residence,Manufactured Home,Residential
Interior
Appliances
- Appliances included: Range,Refrigerator,Tankless Water Heater
Basement
- Basement: None
Bedroom1
- Level: Main
- Dimensions: 10ft 0in x 12ft 6in
Bedrooms & Bathrooms
- Bedrooms: 1
- Bathrooms: 1
- Full bathrooms: 1
Heating
- Heating features: Electric,Wood
Interior Area
- Total structure area: 560
- Total interior livable area: 560 sqft
Kitchen
- Level: Main
- Dimensions: 8ft 5in x 12ft 6in
Living Room
- Level: Main
- Dimensions: 17ft 6in x 12ft 6in
Main Level
- Area: 560
Property
Accessibility
- Accessibility features: Level
Details
- Parcel number: 2500035801
Features
- Patio & porch: Porch
Lot
- Lot size: 9.88 Acres
- Features: Agricultural,Pasture,Wooded,Sloped
- Lot size dimensions: 974 x 950
Parking
- Parking features: Detached,Gravel,Oversized