



21 Fillmore Drive, Morristown, NJ, 07960
About This Home
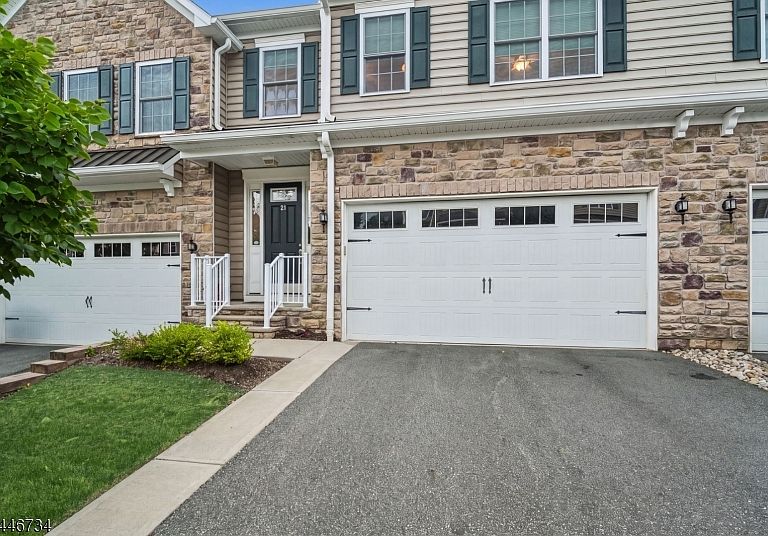
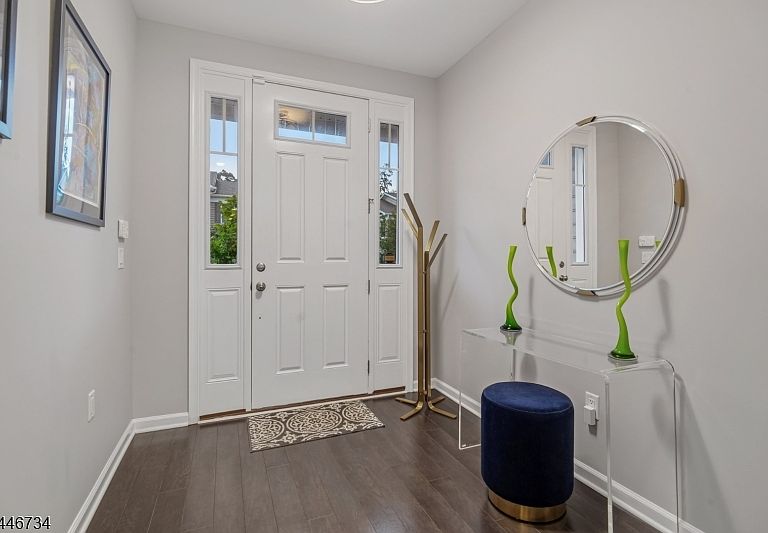
Sophisticated living begins here in this beautifully upgraded Haverford model at The Residences at Columbia Park. Offering approximately 2,500 sqft. plus a finished lower level with full bath, this home blends thoughtful design with timeless style. The open floor plan features wide-plank wood flooring, sun-filled windows, designer lighting, and refined finishes throughout. The gourmet kitchen is the heart of the home w/ stainless farmhouse sink, double ovens, a chef inspired pot-filler & generous center island overlooking the dining area & great room. A curated built-in beverage bar w/wine refrigerator & additional dishwasher adds a distinctive focal point for entertaining. A well-designed pantry & second refrigerator provides exceptional storage & everyday convenience. Sliding glass doors lead to the patio, creating a seamless flow for indoor and outdoor entertaining. Upstairs, the luxurious primary suite features a tray ceiling, walk-in closet, and spa-like bath with frameless glass shower accented with river rock. Two additional bedrooms, versatile loft, full bath, and spacious laundry room complete the second floor.The finished lower level with high ceilings and a full bath provides flexible space for recreation, a home office, fitness area, or guest suite. Enjoy resort-style amenities including a clubhouse, fitness center, outdoor pool, and walking paths, just minutes from downtown Morristown, shopping, dining, major highways, and Midtown Direct service to New York City.
Getting Around
 Car-Dependent
 Minimal Transit
 Somewhat Bikeable
Schools
Construction
Condition
- Year built: 2018
Materials
- Roof: Asphalt Shingle
- Construction materials: Composition Shingle,Stone
Type & Style
- Home type: Townhouse
- Property subType: Townhouse
Interior
Appliances
- Appliances included: Carbon Monoxide Detector,Gas Cooktop,Dishwasher,Disposal,Dryer,Kitchen Exhaust Fan,Microwave,Refrigerator,See Remarks,Self Cleaning Oven,Wall Oven(s) - Electric,Washer,Wine Refrigerator,Gas Water Heater,Water Heater (See Remarks)
- Laundry features: Laundry Room,Level 2
Basement
- Features: Bath(s) Other, Rec Room, Utility Room
Basement
- Has basement: Yes
- Basement: Yes,Finished,Sump Pump
Bedroom1
- Level: Second
- Area: 304
Bedroom2
- Level: Second
- Area: 182
Bedroom3
- Level: Second
- Area: 196
Bedrooms & Bathrooms
- Bedrooms: 3
- Bathrooms: 4
- Full bathrooms: 3
- 1/2 bathrooms: 1
Dining Room
- Features: Living/Dining Combo
- Level: First
- Area: 144
Family Room
- Level: First
Features
- Pantry,Loft
- Window features: Thermal Windows/Doors,Blinds
- Flooring: Carpet,See Remarks,Wood
- Common walls with other units/homes: 2+ Common Walls,Townhouse-Interior
Heating & Cooling
- Heating features: 1 Unit,Forced Air,Zoned,Natural Gas
- Cooling features: 1 Unit,Ceiling Fan(s),Central Air,Zoned
Interior Area
- Total structure area: 2,546
- Total interior livable area: 2,546 sqft
Kitchen
- Features: Breakfast Bar,Kitchen Island,Eat-in Kitchen,Pantry,See Remarks
- Level: First
- Area: 180
Living Room
- Level: First
- Area: 416
Master Bathroom
- Features: Stall Shower
Property
Details
- Attached to another structure: Yes
- Zoning description: Residential
Features
- Levels: Multi Floor Unit
- Private pool: Yes
- Pool features: Outdoor Pool,Association
- Patio & porch: Patio
Lot
- Features: Level
- Lot size dimensions: 0
Parking
- Total spaces: 2
- Parking features: 2 Car Width,Additional Parking,Asphalt,See Remarks
- Has garage: Yes
- Attached garage spaces: 2
- Covered spaces: 2
- Uncovered spaces: 2