


6745 B Farmstead Ln, Concord, NC, 28027
About This Home
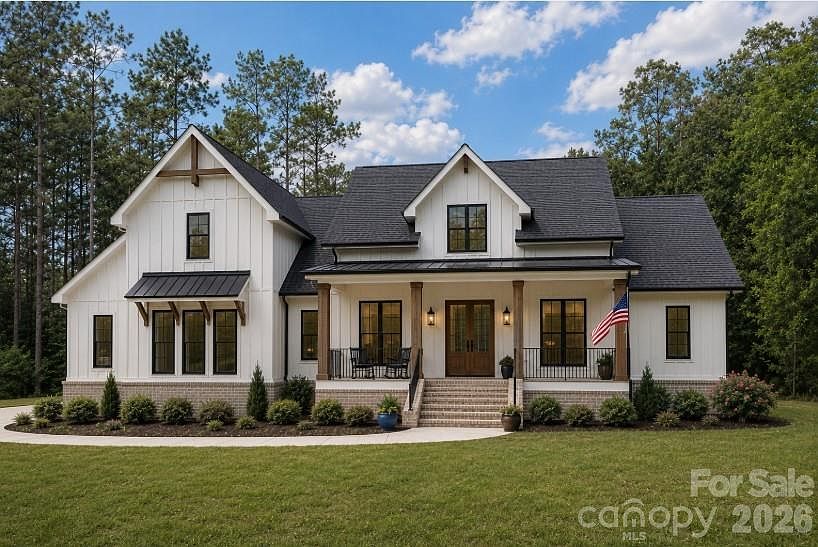
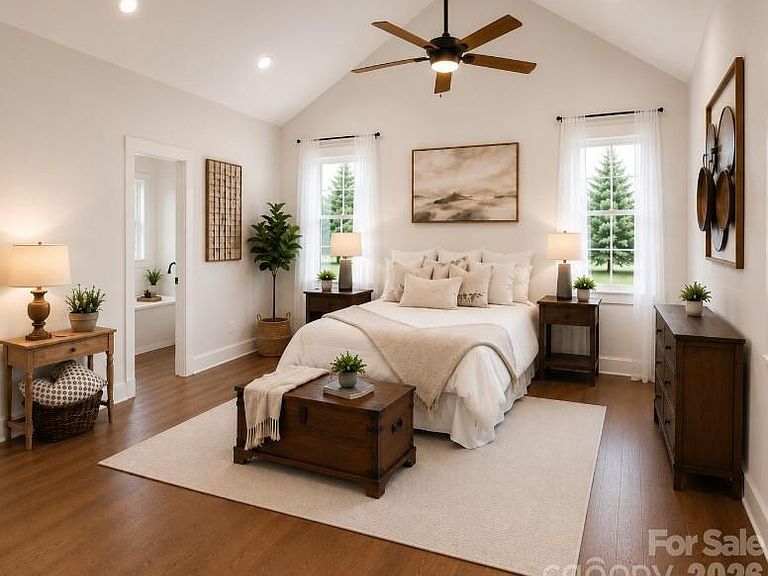
Proposed to be built Custom Home on 14.97 acres. Experience exceptional privacy at 6745 Farmstead Lane, where a winding, paved asphalt driveway leads through the trees to a secluded homesite on approximately 15 acres. The listing price includes the land and proposed “Arbor” plan from Summit Building Group’s Signature Collection (inclusive of high-end finishes). The Arbor features 3,768 heated square feet; 5 bedrooms, 4.5 baths, and an 871sq ft, three-car garage, plus impressive front and rear covered porches. Designed in a timeless modern farmhouse style, the Arbor offers an impressive open-concept living area, main-level primary suite, private office, walk-in pantry, dedicated laundry room, drop zone, and flexible upstairs living space. Signature Collection finishes provide elevated details throughout, including premium cabinetry, quartz countertops, designer lighting, wide-plank flooring, and thoughtfully curated architectural features. If this home is not large enough, Summit may be able to build the home you’re dreaming of. Soil work has been completed, and the property is suitable for a 5-bedroom septic system. With abundant acreage, a true estate-style setting, No HOA, and remarkable seclusion, this property offers the rare opportunity to create a private retreat without sacrificing access to nearby conveniences. Plus, there is plenty of space to build an ADU or outbuilding; Summit can build this for you, too. Seller and builder desire a one-time closing, with cash or construction-to-perm financing available. Builder has great construction to perm loan partners. Call today to learn more about this incredible opportunity.
Getting Around
 Car-Dependent
 No Nearby Transit
 Somewhat Bikeable
Schools
Construction
Condition
- New construction: Yes
- Year built: 2026
Materials
- Foundation: Crawl Space
- Construction materials: Fiber Cement
Other
- Builder model: The Arbor
- Builder name: Summit Building Group
Type & Style
- Home type: SingleFamily
- Property subType: Single Family Residence
Interior
Appliances
- Appliances included: Dishwasher,Disposal,Double Oven,Exhaust Fan,Exhaust Hood,Gas Cooktop,Ice Maker,Microwave,Refrigerator with Ice Maker
- Laundry features: Electric Dryer Hookup,Laundry Room
Bathroom Full
- Level: Main
Bathroom Full
- Level: Main
Bathroom Full
- Level: Main
Bathroom Full
- Level: Upper
Bathroom Half
- Level: Main
Bedroom S
- Level: Main
Bedroom S
- Level: Main
Bedrooms & Bathrooms
- Bedrooms: 4
- Bathrooms: 4
- Full bathrooms: 3
- 1/2 bathrooms: 1
- Main level bedrooms: 3
Dining Room
- Level: Main
Features
- Door features: French Doors,Pocket Doors
- Flooring: Vinyl,Wood
- Fireplace features: Gas Unvented,Great Room
- Finished area below ground: 0
- Finished area above ground: 3,572
Great Room
- Level: Main
Heating & Cooling
- Heating features: Electric,Forced Air,Heat Pump
- Cooling features: Ceiling Fan(s),Central Air,Electric,Heat Pump
Interior Area
- Total structure area: 3,572
- Total interior livable area: 3,572 sqft
Kitchen
- Level: Main
Laundry
- Level: Main
Office
- Level: Main
Other
- Level: Upper
Other
- Level: Main
Primary Bedroom
- Level: Main
Property
Details
- Parcel number: 4692591640000
- Zoning: AO
- Special condition: Standard
Features
- Levels: One and One Half
- Stories: 1
- Patio & porch: Covered,Front Porch,Porch,Rear Porch
Lot
- Lot size: 14.97 Acres
- Features: Private
Parking
- Total spaces: 2
- Parking features: Attached Garage,Garage on Main Level
- Has garage: Yes
- Attached garage spaces: 2
- Covered spaces: 2
Climate Risk is Financial Risk
Every home has a financial story beyond the listing price. Below, you’ll see the climate risks that could affect this property — and in Bills & Affordability, how those risks may influence repairs, insurance, utilities, and long-term value.
Biggest Threats for This Home
- Inland Flooding

- Ice Storm

- Lightning

- Tornado

How This Home’s Risks Compare
FEMA Declared Disasters in Cabarrus County and North Carolina
Understanding the Costs
Financial advisors generally recommend spending no more than 30% of your gross household income on housing costs. In practice, many households stretch to 35% or beyond — especially in high-cost markets.
Estimated Costs Today
| Monthly | Annual | |
|---|---|---|
| Mortgage | $9,556 | $114,672 |
| Home Insurance * | $571 | $6,852 |
| Property Taxes | $1,165 | $13,980 |
| Electricity | $332 | $3,992 |
| Total | $11,624 | $139,488 |
Income You'd Need if You Spent...
North Carolina FAIR Plan Programs



How Costs Could Change Over Time
Climate risk is quickly impacting all of the major home ownership costs. Adjust the growth rates and percentage of income spent on housing below to see how your housing costs could change over the next 10 years — and what income you'd need to keep up.
Comparing Against the Market
Price Per Sq Ft
vs Other Active Listings
Avg $/sqft
vs Homes Sold Last Month
Median $/sqft
Current Market Trends
Median Price Per Square Foot
The median price per square foot of homes sold in this area each month. Compare this to this listing's price per square foot to gauge whether the home is priced in line with recent sales.
Historicals for This Listing
Zestimate History ($/sqft)
Price History
| Date | Event | Price |
|---|---|---|
| 2026-07-22 | Listed for sale | $1,890,000 |
 View on Zillow