
197 SW Greymist St, Clatskanie, OR, 97016
3beds
3baths
1,758sqft
$424,900
$242price/sqft
$2,703/moest. monthly cost
$108,120/yrincome needed
About This Home
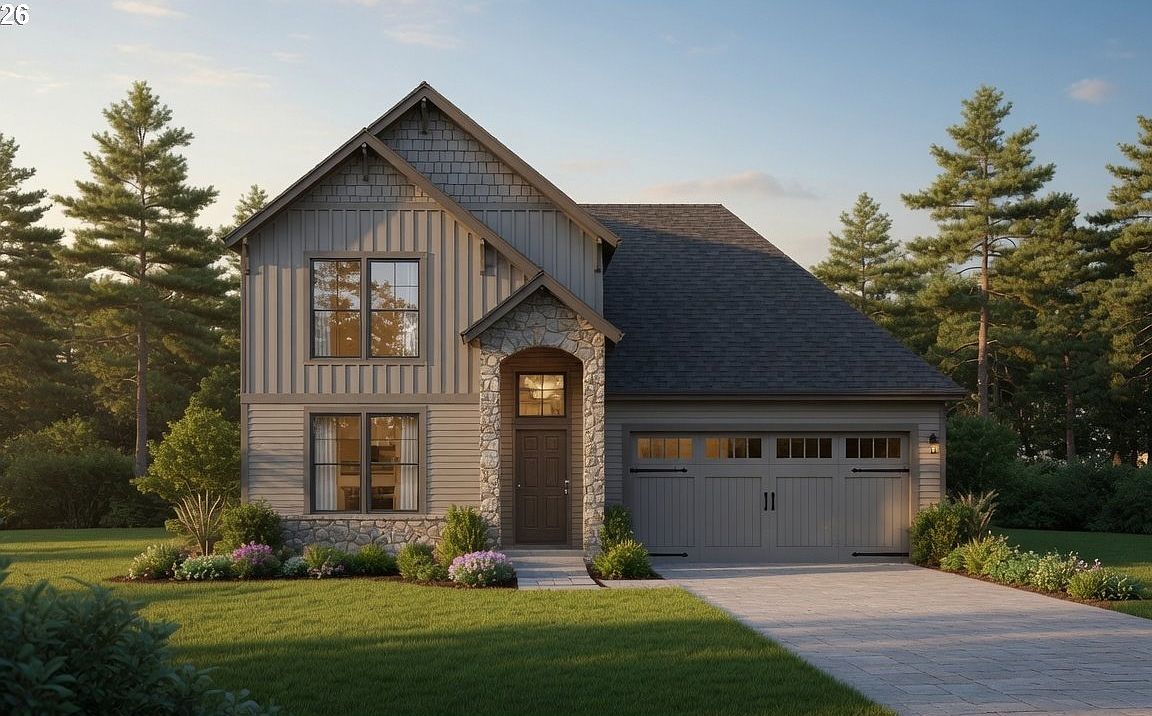
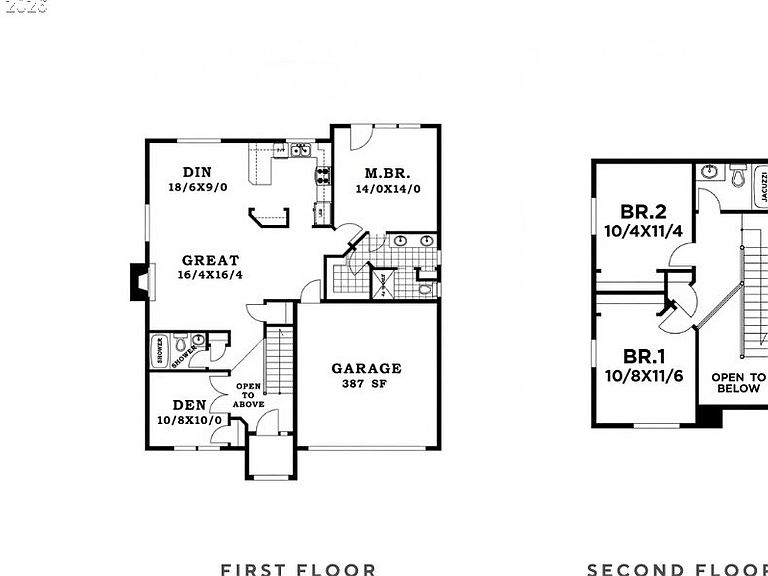
NEW Construction -- 1758 Sqft -- 3 Bedroom 3 Bathroom -- Stainless Appliances -- Vaulted Ceilings -- Quartz Countertops -- Living Room -- Dining Area -- Vaulted Ceiling Owner Suite/Bedroom w/Walk-In Closet, Walk-In Tile Shower, Tile Flooring & His and Hers Sinks -- Furnace & Forced Air w/ Cooling -- Luxury Vinyl Plank Flooring -- Double Pane Vinyl Windows -- Laundry Room w/ Sink & Storage -- Open Floor Plan -- Covered Patio -- 2 Car Attached Garage -- Fully Fenced Backyard -- Outdoor Yard Sprinklers -- Walking Distance to Clatskanie Middle High School -- 1 Hour From PDX
Getting Around
18
 Car-Dependent
0
 Very Limited Transit
12
 Somewhat Bikeable
Schools
6/10
6/10
Construction
Condition
- Property condition: New Construction
- New construction: Yes
- Year built: 2026
Materials
- Foundation: Concrete Perimeter
- Roof: Composition
- Construction materials: Board & Batten Siding
Type & Style
- Home type: SingleFamily
- Property subType: Residential,Single Family Residence
Interior
Appliances
- Appliances included: Dishwasher,Disposal,Free-Standing Range,Free-Standing Refrigerator,Stainless Steel Appliance(s),Electric Water Heater
- Laundry features: Laundry Room
Basement
- Basement: Crawl Space
Bedroom2
- Level: Upper
Bedroom3
- Level: Upper
Bedrooms & Bathrooms
- Bedrooms: 3
- Bathrooms: 3
- Full bathrooms: 3
- Main level bathrooms: 2
Dining Room
- Level: Main
Features
- Ceiling Fan(s),High Speed Internet,Quartz
- Window features: Double Pane Windows,Vinyl Frames
- Flooring: Luxury Vinyl Plank
Heating & Cooling
- Heating features: Forced Air
- Cooling features: Heat Pump
Interior Area
- Total structure area: 1,758
- Total interior livable area: 1,758 sqft
Kitchen
- Level: Main
Living Room
- Level: Main
Master Bedroom
- Level: Main
Property
Details
- Parcel number: 443036
Features
- Levels: Two
- Stories: 2
- Patio & porch: Covered Patio,Porch
- Exterior features: Yard
- Fencing: Fenced
- Has view: Yes
- View description: Territorial
Lot
- Lot size: 4,791 sqft
- Features: Level,SqFt 5000 to 6999
Parking
- Total spaces: 2
- Parking features: Covered,Parking Pad,Attached
- Has garage: Yes
- Attached garage spaces: 2
- Covered spaces: 2
- Has uncovered spaces: Yes