



821 Sunrise Dr, Frankfort, IN, 46041
About This Home
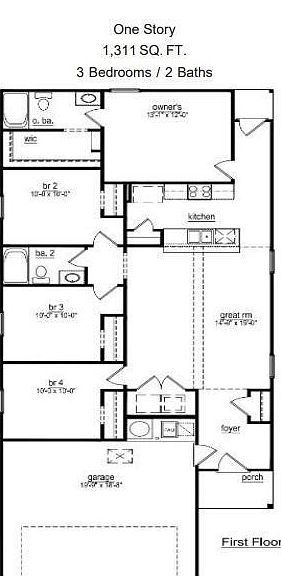
MLS# 202629480 - Built by NHC - October 2026 Completion ~ The Olympic Plan from our offers a versatile 4-bedroom layout within a well-designed single-story home featuring 1,311 square feet of living space and 2 full bathrooms. The foyer leads into an open concept living, dining, and kitchen area that serves as the home’s main gathering space. The kitchen is designed with a central island, adding workspace and creating a welcoming spot for meals and conversation. The primary suite is set apart from the secondary bedrooms and features a comfortable bedroom, a walk-in closet, and a private full bath. Three additional bedrooms share centrally located full bath, offering flexibility for family members, guests, or a dedicated office or hobby room.
Getting Around
 Car-Dependent
 Very Limited Transit
 Somewhat Bikeable
Schools
Construction
Condition
- New construction: Yes
- Year built: 2026
Materials
- Foundation: Slab
- Construction materials: Vinyl Siding
Other
- Builder name: NHC
Type & Style
- Home type: SingleFamily
- Architectural style: Craftsman
- Property subType: Single Family Residence
Interior
Bedroom1
- Level: Main
Bedroom2
- Level: Main
Bedrooms & Bathrooms
- Bedrooms: 4
- Bathrooms: 2
- Full bathrooms: 2
- Main level bedrooms: 4
Features
- Flooring: Vinyl
- Fireplace features: None
- Finished area below ground: 0
- Finished area above ground: 1,311
Heating & Cooling
- Heating features: Electric
- Cooling features: Central Air
Interior Area
- Total structure area: 1,311
- Total interior livable area: 1,311 sqft
Property
Details
- Parcel number: 121012355001.009021
Lot
- Lot size: 0.29 Acres
- Features: 0-2.9999
- Lot size dimensions: 80x160
Parking
- Total spaces: 2
- Parking features: Attached
- Has garage: Yes
- Attached garage spaces: 2
- Covered spaces: 2