


504 N Pine St, Cherryville, NC, 28021
3beds
2baths
1,300sqft
$279,900
$215price/sqft
$1,921/moest. monthly cost
$76,840/yrincome needed
About This Home
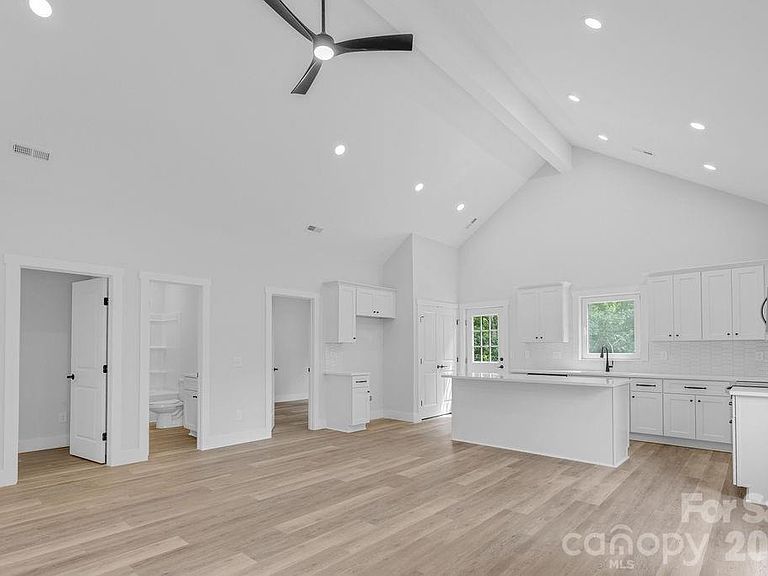
Brand new construction! Single story sprawling ranch boasts 3 bedrooms and 2 full baths with an attached garage! Open concept living area, cathedral ceiling in family room, tray ceilings in master bedroom, recessed lighting throughout, and beautiful view from the rear porch. Upgraded trim package and black matte light fixtures. Soft-close white shaker cabinets and quartz counters with eat-in kitchen. Great location with plenty of privacy but easy access to shopping and freeways. This is a must see!
Getting Around
25
 Car-Dependent
0
 Very Limited Transit
33
 Somewhat Bikeable
Schools
4/10
7/10
8/10
Construction
Condition
- New construction: Yes
- Year built: 2026
Materials
- Foundation: Crawl Space
- Construction materials: Fiber Cement,Hardboard Siding
Type & Style
- Home type: SingleFamily
- Property subType: Single Family Residence
Interior
Appliances
- Appliances included: Dishwasher,Disposal,Electric Range,Microwave
- Laundry features: Laundry Room
Bedroom S
- Level: Main
- Area: 132.2211
- Dimensions: 11' 4" X 11' 8"
Bedroom S
- Level: Main
- Area: 134.205
- Dimensions: 11' 8" X 11' 6"
Bedrooms & Bathrooms
- Bedrooms: 3
- Bathrooms: 2
- Full bathrooms: 2
- Main level bedrooms: 3
Features
- Finished area below ground: 0
- Finished area above ground: 1,300
Heating & Cooling
- Heating features: Central,Electric,Heat Pump
- Cooling features: Central Air,Electric,Heat Pump
Interior Area
- Total structure area: 1,300
- Total interior livable area: 1,300 sqft
Primary Bedroom
- Level: Main
- Area: 175
- Dimensions: 14' 0" X 12' 6"
Property
Details
- Parcel number: 316132
- Zoning: R12
- Special condition: Standard
Features
- Levels: One
- Stories: 1
Lot
- Lot size: 0.39 Acres
Parking
- Total spaces: 1
- Parking features: Driveway,Attached Garage,Garage on Main Level
- Has garage: Yes
- Attached garage spaces: 1
- Covered spaces: 1
- Has uncovered spaces: Yes