
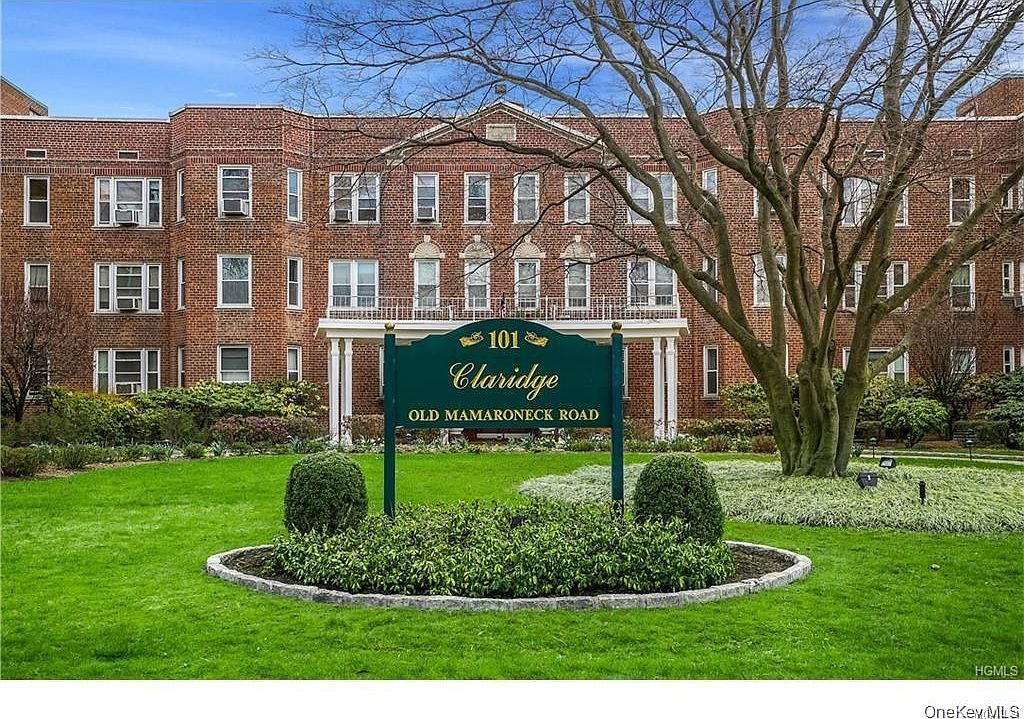


101 Old Mamaroneck Road #3B4, White Plains, NY, 10605
About This Home
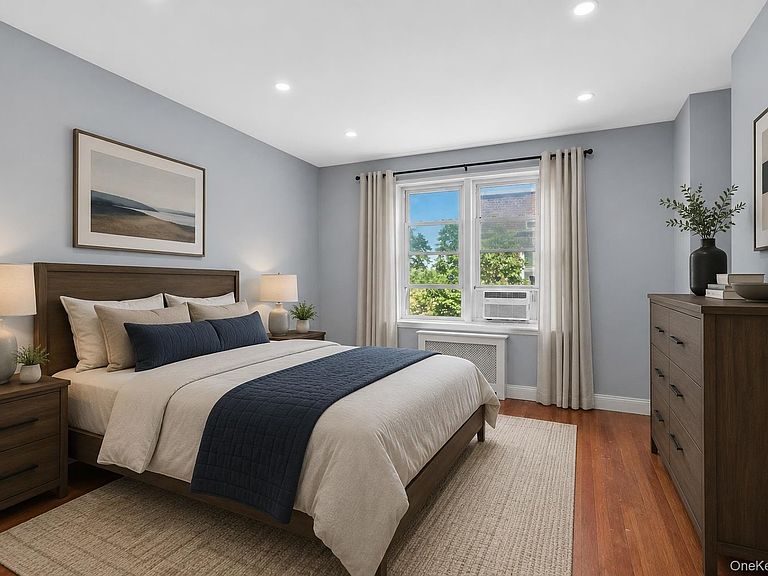
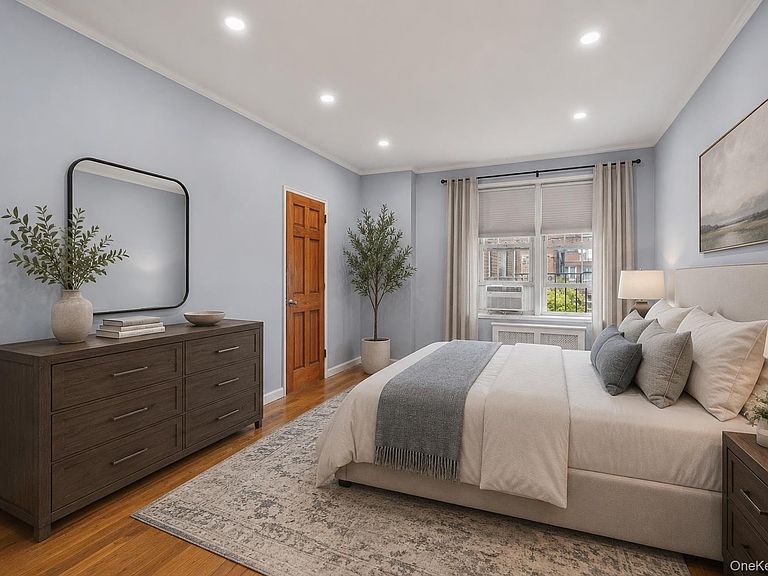
Welcome to this beautifully renovated 2-bedroom, 2-bathroom residence in one of White Plains' most sought-after doorman buildings! Step inside to an elegant entry foyer, a generous dining area, and a spacious living room perfect for entertaining or relaxing. Boasting 1,200 sq ft of thoughtfully designed living space, this sun-drenched unit features an open kitchen that shines with stainless steel appliances, stone countertops, and a stunning backsplash. Both full hall bathrooms have been tastefully updated, and the primary bedroom offers abundant space with custom closets and built-in shelving. The guest bedroom, with a walk-in closet, can easily double as a home office. Gleaming hardwood floors run throughout the unit, and residents will appreciate that the building’s hallways were fully renovated in 2017. This well-maintained complex offers assigned garage parking, common laundry, private storage, a community room with a garden, and a recreation room with a scenic outdoor deck—perfect for summer evenings. Heat is provided by gas/oil, and doorman service ensures both convenience and security. Additional municipal parking is available just a block away for only $65/month. Located just steps from shopping, dining, and everything downtown White Plains has to offer—this is city living at its best. Don’t miss the chance to make this light-filled, move-in-ready gem your next home!
Getting Around
 Very Walkable
 Some Transit
 Somewhat Bikeable
Schools
Construction
Condition
- Property condition: Actual
- Year built: 1954
Materials
- Construction materials: Aluminum Siding,Brick
Type & Style
- Home type: Cooperative
- Architectural style: Other
- Property subType: Stock Cooperative,Residential
Interior
Appliances
- Appliances included: Dishwasher,Exhaust Fan,Gas Range,Microwave,Refrigerator,Stainless Steel Appliance(s)
- Laundry features: Common Area
Basement
- Basement: None
Bedrooms & Bathrooms
- Bedrooms: 2
- Bathrooms: 2
- Full bathrooms: 2
Features
- Breakfast Bar,Built-in Features,Eat-in Kitchen,Recessed Lighting,Stone Counters,Walk-In Closet(s)
- Flooring: Hardwood
- Attic: None
- Common walls with other units/homes: 1 Common Wall
Heating & Cooling
- Heating features: Natural Gas,Oil,Steam
- Cooling features: Wall/Window Unit(s)
Interior Area
- Total structure area: 1,200
- Total interior livable area: 1,200 sqft
Other
- Level: First
Property
Details
- Attached to another structure: Yes
- Special condition: None
Features
- Levels: One
Lot
- Features: Near Public Transit,Near School,Near Shops
Parking
- Parking features: Assigned,Common,Garage,Parking Lot