


20156 68th Ave, Corcoran, MN, 55374
About This Home
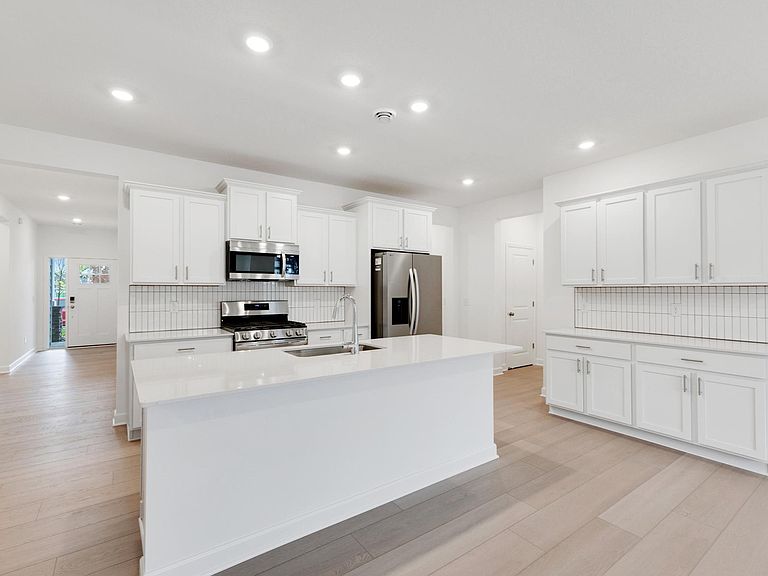
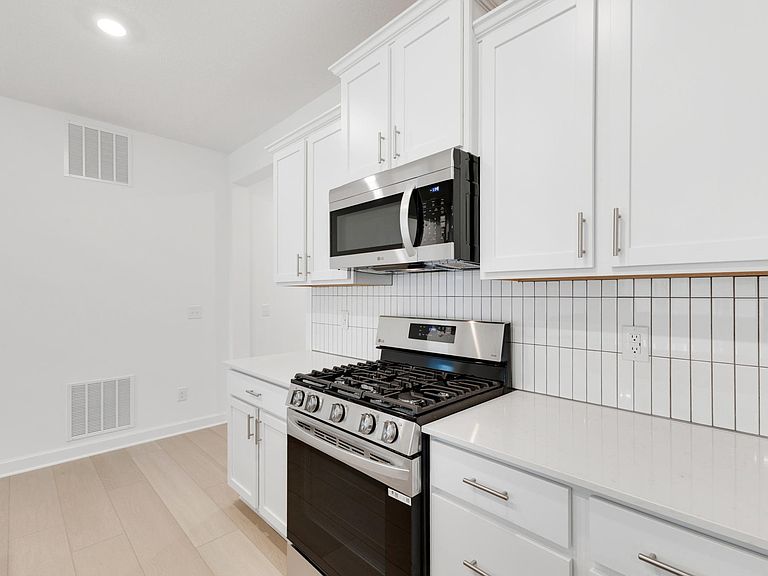
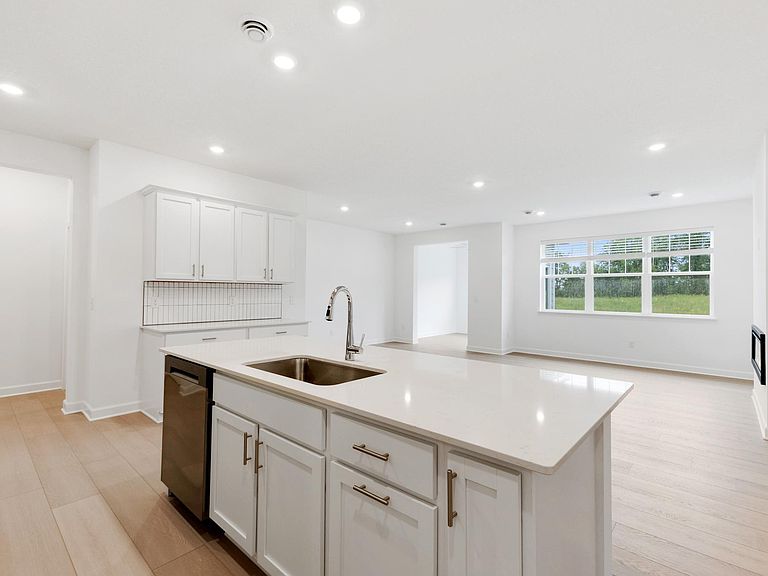
Ask how to qualify for a 5.25%, 30-year fixed rate + $10,000 in flex cash with use of the Seller's Preferred Lender! This home will be move-in ready in September! Experience effortless one-level living in the Magnolia twin home, ideally situated in the highly desirable Tavera community in Corcoran. This thoughtfully designed home seamlessly blends modern style and everyday comfort, featuring an open-concept layout that fills the space with natural light. The kitchen impresses with quartz countertops, a spacious walk-in pantry, and sleek slate-finish appliances—including a refrigerator. Relax by the cozy fireplace in the Great Room or unwind in the upgraded four-season porch, offering a peaceful spot to enjoy scenic views year-round. Find comfort in either of the two bedrooms, including the spacious owner's suite, with an ensuite bath and upgraded tiled shower. This home includes a move-in ready package, featuring a washer/dryer, water softener, and blinds! With an attached two-car garage, low-maintenance exterior, and access to Tavera’s beautiful surroundings and convenient location, the Magnolia offers the perfect blend of sophistication and easy living.
Getting Around
 Car-Dependent
 Very Limited Transit
 Somewhat Bikeable
Schools
Construction
Condition
- New construction: Yes
- Year built: 2026
Materials
- Roof: Age 8 Years or Less
- Construction materials: Concrete,Frame
Other
- Builder name: LENNAR
Type & Style
- Home type: SingleFamily
- Property subType: Twin Home
Interior
Appliances
- Appliances included: Air-To-Air Exchanger,Dishwasher,Disposal,Dryer,Humidifier,Microwave,Range,Refrigerator,Stainless Steel Appliance(s),Tankless Water Heater,Washer
- Laundry features: Gas Dryer Hookup,Laundry Room,Main Level,Washer Hookup
Basement
- Basement: None
Bedroom
- Level: Main
- Area: 156
- Dimensions: 12x13
Bedroom2
- Level: Main
- Area: 120
- Dimensions: 10x12
Bedrooms & Bathrooms
- Bedrooms: 2
- Bathrooms: 2
- Full bathrooms: 1
- 3/4 bathrooms: 1
Dining Room
- Level: Main
- Area: 117
- Dimensions: 9x13
Family Room
- Level: Main
- Area: 195
- Dimensions: 13x15
Features
- Number of fireplaces: 1
- Fireplace features: Electric,Family Room
- Fireplace: Yes
- Finished area below ground: 0
- Finished area above ground: 1,559
Heating & Cooling
- Heating features: Forced Air,Fireplace(s)
- Cooling features: Central Air
Interior Area
- Total structure area: 1,559
- Total interior livable area: 1,559 sqft
Kitchen
- Level: Main
- Area: 196
- Dimensions: 14x14
Other
- Level: Main
Property
Accessibility
- Accessibility features: No Stairs Internal
Details
- Parcel number: TBD
- Attached to another structure: Yes
- Zoning description: Residential-Single Family
- Foundation area: 1559
Features
- Levels: One
- Stories: 1
- Patio & porch: Enclosed,Front Porch,Rear Porch
Lot
- Lot size: 4,356 sqft
- Features: Sod Included in Price
- Lot size dimensions: TBD
Parking
- Total spaces: 2
- Parking features: Attached,Asphalt,Garage Door Opener
- Has garage: Yes
- Attached garage spaces: 2
- Covered spaces: 2
- Has uncovered spaces: Yes