



510 Maria Dr, Plymouth, MI, 48170
About This Home
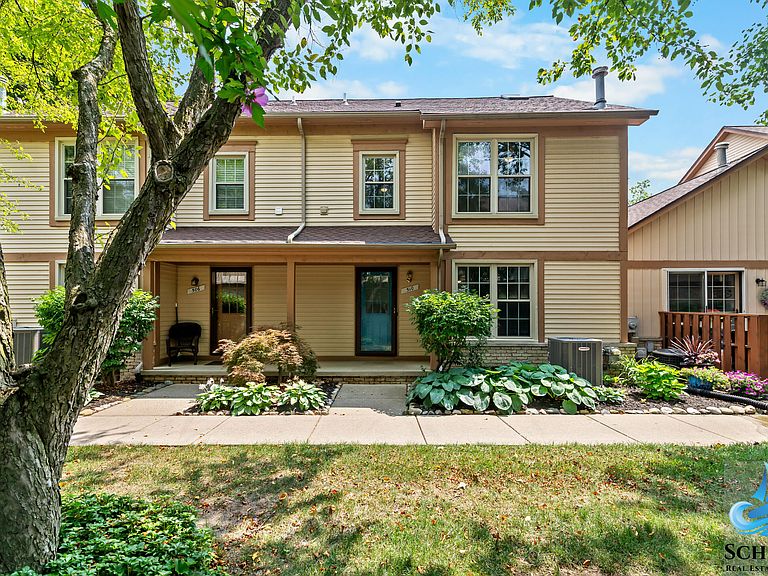
Welcome to this beautifully maintained condo in a highly desirable Plymouth location! Situated just minutes from vibrant Downtown Plymouth, you'll enjoy the perfect blend of convenience and lifestyle. Take advantage of easy access to Hines Drive for walking, biking, and outdoor recreation, as well as nearby expressways for an easy commute. Downtown Plymouth is known for its charming atmosphere, featuring a wide variety of locally owned restaurants, coffee shops, bakeries, boutiques, and ice cream shops. Throughout the year, the community comes alive with popular events including the Summer Concert Series in Kellogg Park, Art in the Park, the Plymouth Fall Festival, Halloween in the Park, the spectacular Ice Festival, and many other seasonal celebrations. Whether you're looking for a peaceful place to call home or an active community with something happening year-round, this condo offers an outstanding opportunity to enjoy everything Plymouth has to offer.
Getting Around
 Car-Dependent
 Very Limited Transit
 Bikeable
Schools
Construction
Condition
- Year built: 1987
Materials
- Roof: Asphalt,Shingle
- Construction materials: Brick
Type & Style
- Home type: Condo
- Architectural style: Traditional
- Property subType: Condominium
Interior
Appliances
- Appliances included: Dishwasher,Refrigerator
- Laundry features: Electric Dryer Hookup,Laundry Room,Upper Level
Basement
- Basement: Full
Bathroom2
- Level: Main
- Area: 21.42
- Dimensions: 3.40 x 6.30
Bedroom2
- Level: Upper
- Area: 114
- Dimensions: 11.40 x 10.00
Bedrooms & Bathrooms
- Bedrooms: 2
- Bathrooms: 2
- Full bathrooms: 1
- 1/2 bathrooms: 1
Features
- Ceiling Fan(s),Eat-in Kitchen
- Window features: Skylight(s)
- Flooring: Carpet,Laminate,Tile,Vinyl
- Number of fireplaces: 1
- Fireplace features: Gas Log,Living Room
- Fireplace: Yes
- Finished area below ground: 0
Heating & Cooling
- Heating features: Forced Air
- Cooling features: Central Air
Interior Area
- Total structure area: 1,300
- Total interior livable area: 1,300 sqft
Kitchen
- Level: Main
- Area: 120.84
- Dimensions: 11.40 x 10.60
Laundry
- Level: Upper
- Area: 32.24
- Dimensions: 6.20 x 5.20
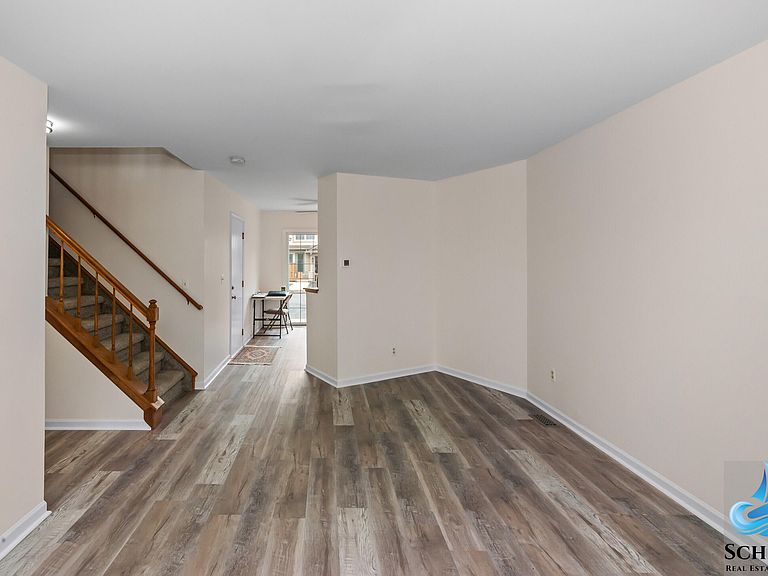
Living Room
- Level: Main
- Area: 218.5
- Dimensions: 11.50 x 19.00
Master Bathroom
- Level: Upper
- Area: 86.86
- Dimensions: 8.60 x 10.10
Master Bedroom
- Level: Upper
- Area: 214.88
- Dimensions: 15.80 x 13.60
Property
Details
- Parcel number: 49007070005000
Features
- Stories: 2
Parking
- Total spaces: 1
- Parking features: Garage Faces Rear,Garage Door Opener,Attached
- Has garage: Yes
- Attached garage spaces: 1
- Covered spaces: 1