

604 Macmillan Way, Knightdale, NC, 27545
About This Home
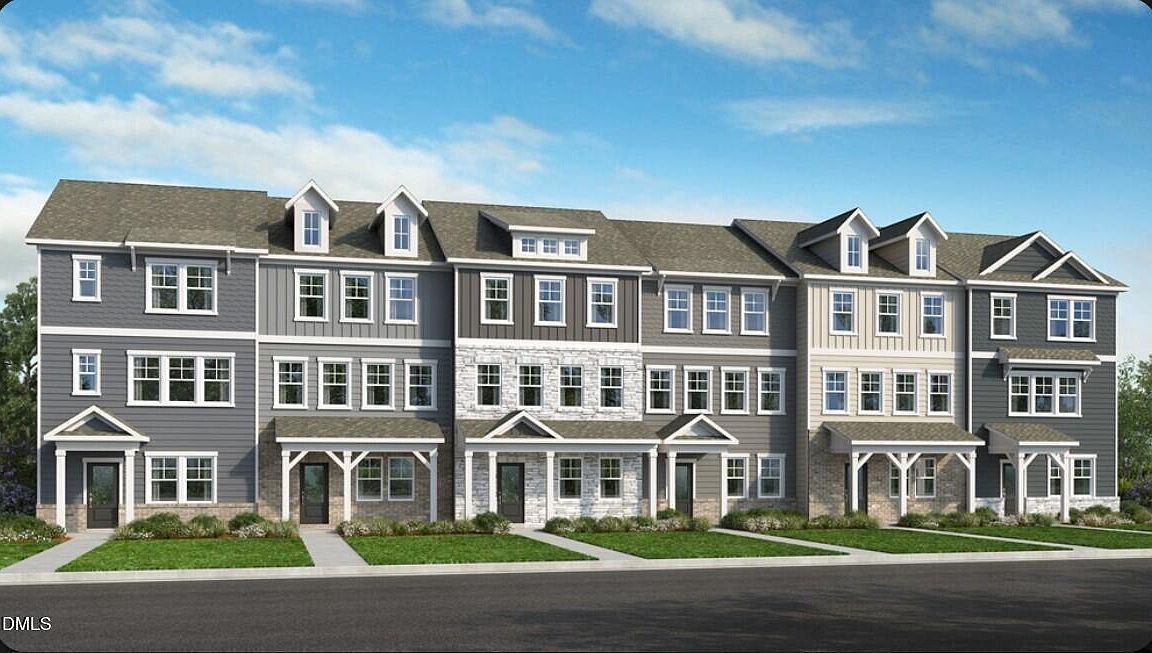
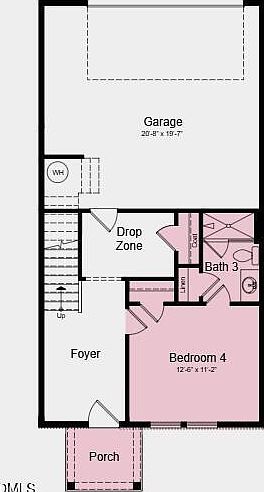
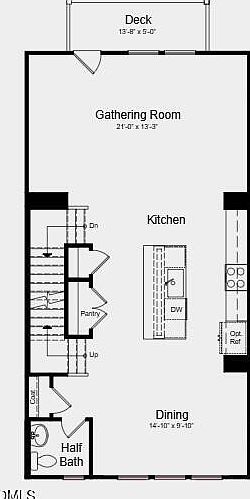
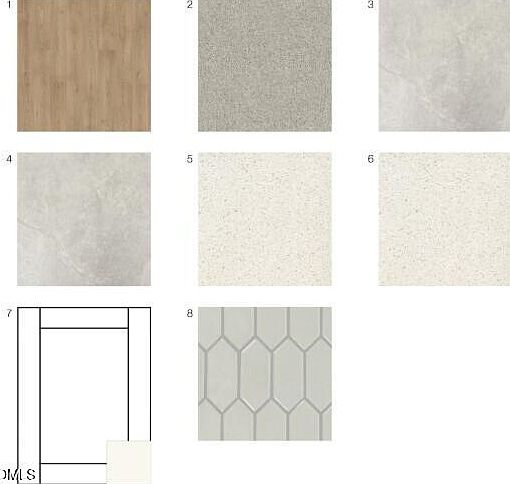
What's Special: Wooded View | 3 - Story | No Rear Neighbors | Large Kitchen Island. New Construction - September Completion! Built by America's Most Trusted Home Builder. Welcome to the Cobblestone at 604 Macmillan Way in Silverstone Townes! This townhome offers a flexible layout with a private first-floor bedroom and full bath, ideal for guests or a home office. The main level features an open kitchen with a large island, pantry, dining area, and gathering room, plus a deck for outdoor enjoyment. Upstairs, the primary suite includes a walk-in closet and dual-sink bath, while two additional bedrooms, a loft, and a laundry room add comfort and convenience. Knightdale offers the perfect blend of small-town charm and everyday convenience, with local parks, community events, shopping, dining, and easy access to downtown Raleigh. Nearby Wendell adds even more opportunities to explore, while I-540 makes commuting simple. Additional Highlights Include: laminate stair treads, iron rails with twisted balusters, kitchen quartz countertops, pendant light prewire at kitchen island, tile shower wall in primary bath, tile flooring, and upgraded faucets. Photos are for representative purposes only. MLS#10181670
Getting Around
 Car-Dependent
 Very Limited Transit
 Somewhat Bikeable
Schools
Construction
Condition
- New construction: Yes
- Year built: 2026
Materials
- Foundation: Slab
- Roof: Shingle
- Construction materials: Brick,Fiber Cement,Shake Siding
Notable Dates
- Major remodel year: 2026
Other
- Builder name: Taylor Morrison
Type & Style
- Home type: Townhouse
- Architectural style: Craftsman, Transitional
- Property subType: Townhouse,Residential
Interior
Appliances
- Appliances included: Dishwasher,Disposal,Electric Water Heater,Gas Range,Microwave,Plumbed For Ice Maker,Stainless Steel Appliance(s)
- Laundry features: Electric Dryer Hookup,Laundry Room,Upper Level,Washer Hookup
Bedrooms & Bathrooms
- Bedrooms: 4
- Bathrooms: 4
- Full bathrooms: 3
- 1/2 bathrooms: 1
Features
- Bathtub/Shower Combination,Double Vanity,Eat-in Kitchen,Entrance Foyer,Kitchen Island,Kitchen/Dining Room Combination,Open Floorplan,Pantry,Quartz Counters,Recessed Lighting,Shower Only,Smooth Ceilings,Walk-In Closet(s),Walk-In Shower,Water Closet
- Window features: Insulated Windows,Screens
- Flooring: Carpet,Laminate,Plank,Tile
- Finished area below ground: 0
- Finished area above ground: 2,105
- Common walls with other units/homes: 2+ Common Walls
Heating & Cooling
- Heating features: Forced Air,Natural Gas,Zoned
- Cooling features: Central Air,Electric,Zoned
Interior Area
- Total structure area: 2,105
- Total interior livable area: 2,105 sqft
Property
Details
- Parcel number: NALOT136
- Attached to another structure: Yes
- Special condition: Standard
Features
- Levels: Three Or More
- Stories: 3
- Pool features: Community
- Patio & porch: Deck,Front Porch
- Exterior features: Rain Gutters
- Fencing: None
- Has view: Yes
Lot
- Lot size: 2,178 sqft
- Features: Landscaped
Parking
- Total spaces: 4
- Parking features: Attached,Driveway,Garage,Garage Door Opener,Garage Faces Rear
- Has garage: Yes
- Attached garage spaces: 2
- Covered spaces: 2
- Has uncovered spaces: Yes
- Uncovered spaces: 2