


255 Sand Dollar Lane #29, Southport, NC, 28461
About This Home
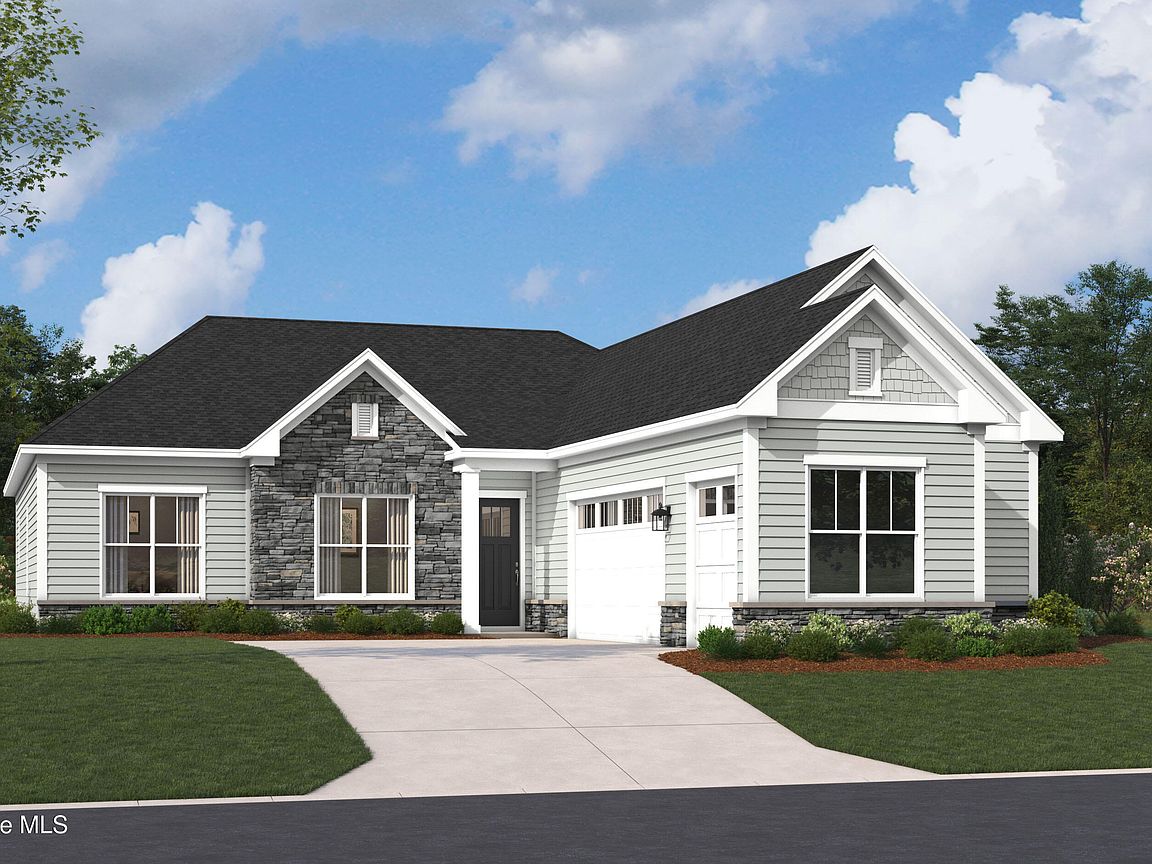
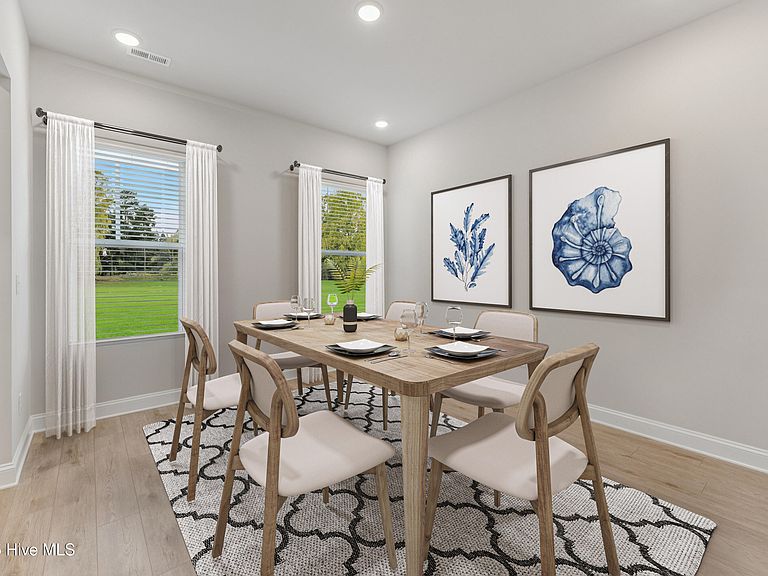
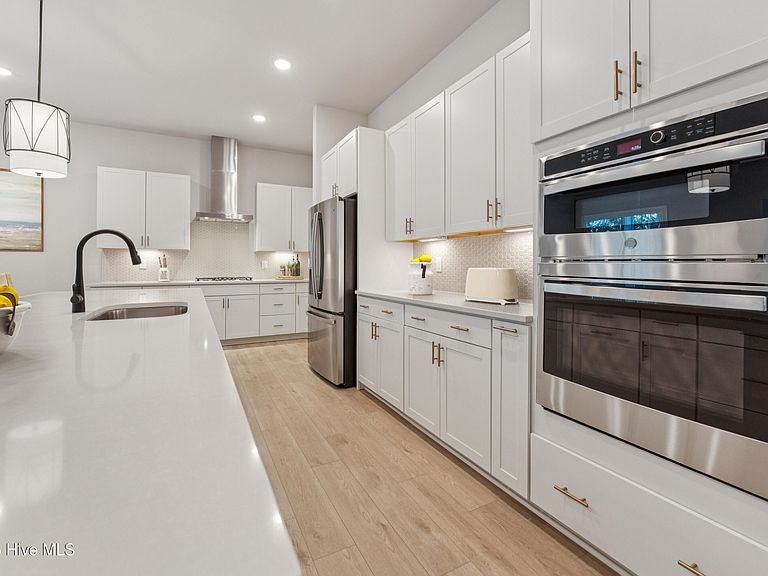
NEW LISTING! For those who like wooded views or privacy, this home is perfect! Situated on a spacious homesite & surrounded by tree protection area on the side and rear of the home. This Salters - Featuring 4 bedrooms, 2 full baths, & a powder room offers an open-concept layout designed for effortless living & entertaining. At the heart of the home, the gourmet kitchen with huge 15 ft. Island overlooks the expansive family room & dining area, creating a welcoming space for gathering with family & friends. The kitchen is a dream! Loaded with features that include, gorgeous quartz countertops, designer tile backsplash, under cabinet lighting, Soft Dovetail drawers, & upgraded Cafe appliances with induction cooktop! Enjoy upgraded finishes throughout, including a cozy electric fireplace in the family room, tray ceilings in both the dining room & primary suite, a separate soaking Tub & Walk-In Shower in primary, & a convenient laundry room that connects to the primary closet. The laundry room is complete with upper cabinets, & Cabinet with Utility sink, great for additional storage or staying organized. The private primary suite serves as a relaxing retreat, while three additional bedrooms provide plenty of space for guests, family, or a home office. Step outside to the screened patio & extended patio, where you can enjoy coastal breezes year-round. A standout feature of this home is the golf cart garage, making it easy to embrace the Southport lifestyle. From exploring the charming waterfront, local restaurants, boutique shopping, live music, and community festivals to spending a day at nearby Oak Island beaches, everything you love about coastal living is just a short golf cart ride away. Living in The Waters at Southport also means enjoying a low-maintenance lifestyle with included irrigation. The HOA services include lawn care with mowing, fertilization, weed control, and ground-cover maintenance, allowing you more time to enjoy the things that matter most. Don't miss this opportunity to own a beautifully appointed new construction home in one of Southport's premier neighborhoods. Schedule your tour of 255 Sand Dollar Lane today and discover why life is better at The Waters.
Getting Around
 Car-Dependent
 Very Limited Transit
 Somewhat Bikeable
Schools
Construction
Condition
- New construction: Yes
- Year built: 2026
Materials
- Foundation: Slab
- Roof: Architectural Shingle
- Construction materials: Shake Siding,Fiber Cement,Wood Frame,Stone Veneer
Type & Style
- Home type: SingleFamily
- Property subType: Single Family Residence
Interior
Appliances
- Appliances included: Electric Cooktop,Built-In Microwave,Built-In Electric Oven,Self Cleaning Oven,Disposal,Dishwasher,Convection Oven
- Laundry features: Dryer Hookup,Washer Hookup,Laundry Room
Basement
- Basement: None
Bedroom2
- Level: Main
Bedroom3
- Level: Main
Bedroom4
- Level: Main
Bedrooms & Bathrooms
- Bedrooms: 4
- Bathrooms: 3
- Full bathrooms: 2
- 1/2 bathrooms: 1
Breakfast Nook
- Level: Main
Dining Room
- Level: Main
Family Room
- Level: Main
Features
- Master Downstairs,Walk-in Closet(s),Tray Ceiling(s),High Ceilings,Entrance Foyer,Mud Room,Solid Surface,Kitchen Island,Pantry,Walk-in Shower,Blinds/Shades,Smart Thermostat,Walk-In Closet(s),Wired for Data
- Window features: Thermal Windows
- Flooring: LVT/LVP,Carpet,Tile
- Attic: Pull Down Stairs
Heating & Cooling
- Heating features: Heat Pump,Electric
- Cooling features: Central Air,Heat Pump
Interior Area
- Total structure area: 2,395
- Total interior livable area: 2,395 sqft
Master Bedroom
- Level: Main
Property
Accessibility
- Accessibility features: Accessible Hallway(s)
Details
- Parcel number: 238af029
- Zoning: R10
- Special condition: Standard
Features
- Levels: One
- Patio & porch: Open,Covered,Patio,Screened
- Exterior features: Irrigation System,Cluster Mailboxes,DP50 Windows
- Fencing: None
- Has view: Yes
- View description: None
- Frontage type: See Remarks
- Living area range: 2200 - 2399
Lot
- Lot size: 0.27 Acres
- Features: Open Lot,Wooded,Landscaped
- Lot size dimensions: See Plat
Parking
- Total spaces: 2
- Parking features: Garage Faces Side,Golf Cart Parking,Attached,Concrete,Garage Door Opener,Garage,Golf Cart Garage
- Has garage: Yes
- Attached garage spaces: 2
- Covered spaces: 2