


13039 111th Ave, Dyer, IN, 46311
About This Home
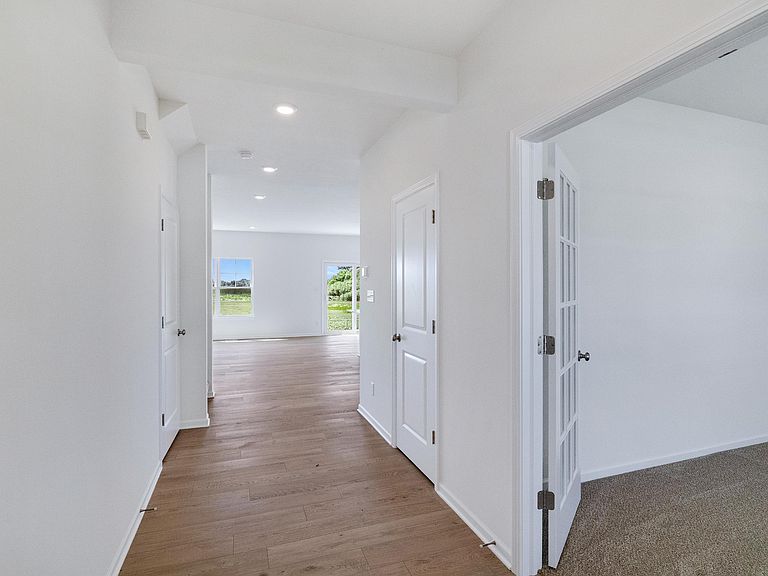
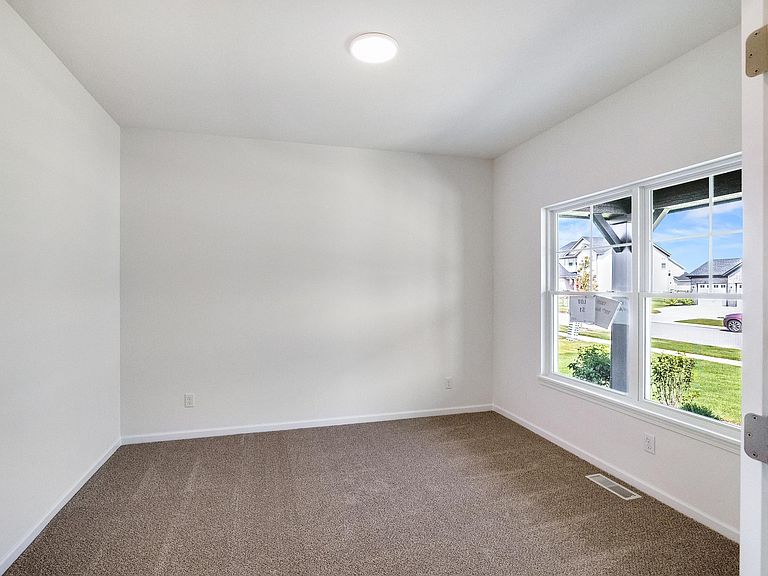
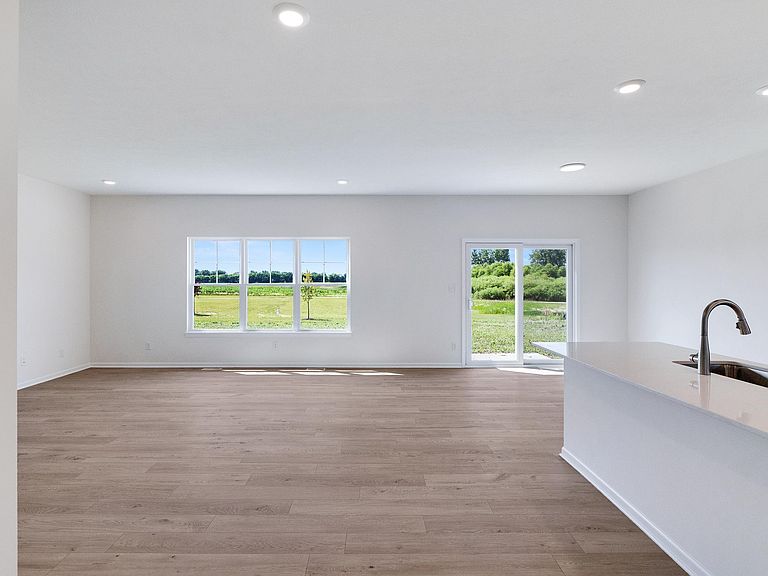
Welcome home to this spacious and thoughtfully designed 5-bedroom home, offering the perfect blend of comfort, functionality, and style. The main level features a private guest bedroom and full bath, ideal for visitors or multigenerational living. A versatile flex room with elegant French doors provides the perfect space for a home office, playroom, or formal living area. The heart of the home showcases a contemporary fireplace, creating a warm and inviting gathering space. Upstairs, you'll find a generous loft, convenient second-floor laundry, a walk-in linen closet for abundant storage, and four additional bedrooms. The owner's suite is a true retreat, highlighted by a massive walk-in closet. Enjoy peaceful outdoor living in the backyard, which backs to open green space and a walking path, with the community playground just steps away. This exceptional home combines modern living with a desirable location and community amenities.
Getting Around
 Car-Dependent
 Very Limited Transit
 Somewhat Bikeable
Schools
Construction
Condition
- Property condition: Under Construction
- New construction: Yes
- Year built: 2026
Type & Style
- Home type: SingleFamily
- Property subType: Single Family Residence
Interior
Appliances
- Appliances included: Disposal,Stainless Steel Appliance(s),Refrigerator,Other,Microwave,ENERGY STAR Qualified Appliances,Dishwasher
- Laundry features: Gas Dryer Hookup,Washer Hookup,Upper Level,Sink,Laundry Room
Basement
- Has basement: Yes
- Basement: Bath/Stubbed,Unfinished,Sump Pump,Full
Bedroom2
- Level: Upper
- Area: 132
- Dimensions: 11.0 x 12.0
Bedroom3
- Level: Upper
- Area: 130
- Dimensions: 13.0 x 10.0
Bedroom4
- Level: Upper
- Area: 143
- Dimensions: 11.0 x 13.0
Bedroom5
- Level: Main
- Area: 132
- Dimensions: 11.0 x 12.0
Bedrooms & Bathrooms
- Bedrooms: 5
- Bathrooms: 3
- Full bathrooms: 2
- 3/4 bathrooms: 1
Breakfast Room
- Level: Main
- Area: 110
- Dimensions: 11.0 x 10.0
Features
- Double Vanity,Walk-In Closet(s),Stone Counters,Pantry,Other,Open Floorplan,Kitchen Island
- Window features: Insulated Windows
- Number of fireplaces: 1
- Fireplace features: Electric,Great Room
- Fireplace: Yes
- Finished area above ground: 2,820
Great Room
- Level: Main
- Area: 289
- Dimensions: 17.0 x 17.0
Heating
- Heating features: Forced Air,Natural Gas
Interior Area
- Total structure area: 2,820
- Total interior livable area: 2,820 sqft
Kitchen
- Level: Main
- Area: 168
- Dimensions: 12.0 x 14.0
Loft
- Level: Upper
- Area: 195
- Dimensions: 15.0 x 13.0
Other
- Level: Main
- Area: 132
- Dimensions: 11.0 x 12.0
Primary Bedroom
- Level: Upper
- Area: 252
- Dimensions: 14.0 x 18.0
Property
Details
- Parcel number: 451507229005000015
- Special condition: None
Features
- Levels: Two
- Pool features: None
- Patio & porch: Front Porch,Patio
- Exterior features: Private Yard
- Has view: Yes
- View description: Neighborhood,Other
Lot
- Lot size: 0.29 Acres
- Features: Back Yard,Sprinklers In Front,Other,Landscaped
Parking
- Total spaces: 2.5
- Parking features: Attached,Garage Faces Front,Driveway,Concrete,Off Street,Garage Door Opener
- Has garage: Yes
- Attached garage spaces: 2.5
- Covered spaces: 2.5
- Has uncovered spaces: Yes