


42 Egg Harbour Ct #42, Schaumburg, IL, 60173
About This Home
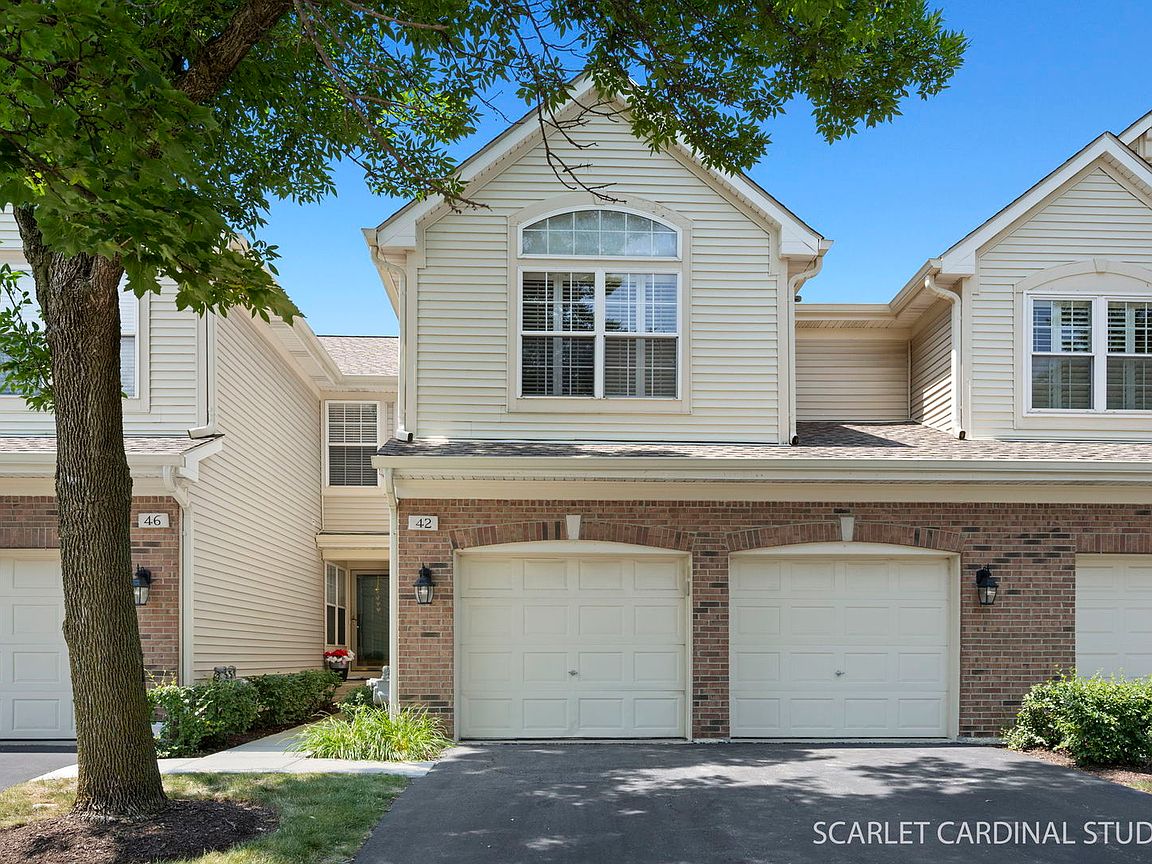
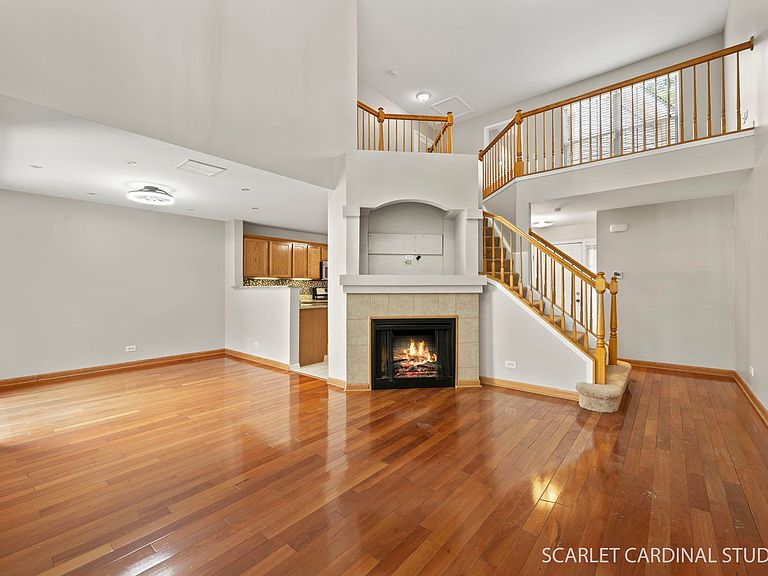
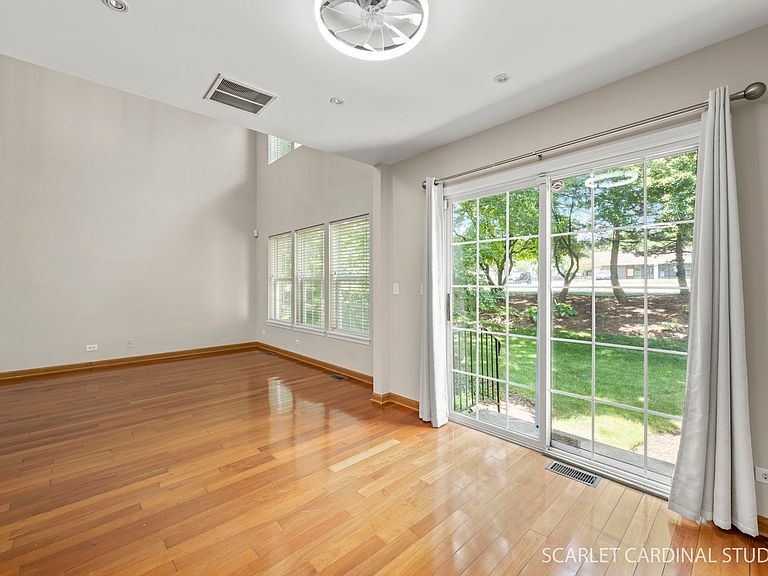
Welcome to 42 Egg Harbour Court in the highly desirable Wyndham Cove community! This beautifully maintained 2-bedroom, 2.5-bath townhome with a spacious loft offers the perfect combination of comfort, style, and convenience. Freshly painted throughout, this move-in-ready home features a bright, open floor plan with soaring ceilings, abundant natural light, and a cozy fireplace that creates the perfect gathering space for relaxing or entertaining. The eat-in kitchen offers ample cabinet and counter space and flows seamlessly into the dining and living areas, making everyday living and hosting guests effortless. Upstairs, you'll find a generous primary suite with a private bath and walk-in closet, a spacious second bedroom, and a versatile loft that can easily serve as a home office, guest space, reading nook, or workout area. Convenient second-floor laundry adds to the home's thoughtful design. Enjoy low-maintenance living with an attached 2-car garage and private outdoor patio, all while being just minutes from Woodfield Mall, restaurants, shopping, parks, Metra, major expressways, and award-winning Schaumburg schools. AC and HVAC 2015 and Washer Dryer 2024.
Getting Around
 Somewhat Walkable
 Very Limited Transit
 Bikeable
Schools
Construction
Condition
- Year built: 1996
Materials
- Construction materials: Brick
Type & Style
- Home type: Condo
- Property subType: Condominium,Single Family Residence
Interior
Appliances
- Appliances included: Range,Dishwasher,Refrigerator
Basement
- Basement: None
Bedroom2
- Level: Second
- Area: 110
- Dimensions: 11X10
Bedrooms & Bathrooms
- Bedrooms: 2
- Bathrooms: 4
- Full bathrooms: 2
- 1/2 bathrooms: 2
Dining Room
- Level: Main
- Area: 160
- Dimensions: 16X10
Features
- Number of fireplaces: 1
- Fireplace features: Family Room
- Fireplace: Yes
Heating & Cooling
- Heating features: Natural Gas,Electric
- Cooling features: Central Air
Interior Area
- Total structure area: 0
- Total interior livable area: 1,372 sqft
Kitchen
- Features: Kitchen (Eating Area-Table Space)
- Level: Main
- Area: 150
- Dimensions: 15X10
Living Room
- Level: Main
- Area: 208
- Dimensions: 16X13
Loft
- Level: Second
- Area: 90
- Dimensions: 10X9
Master Bedroom
- Level: Second
- Area: 195
- Dimensions: 15X13
Property
Accessibility
- Accessibility features: No Disability Access
Details
- Parcel number: 07243070470000
- Special condition: None
Lot
- Lot size: 1,680 sqft
- Lot size dimensions: 24x70
Parking
- Total spaces: 2
- Parking features: Yes,Attached,Garage
- Has garage: Yes
- Attached garage spaces: 2
- Covered spaces: 2