



2211 S Richard St, Casper, WY, 82601
About This Home
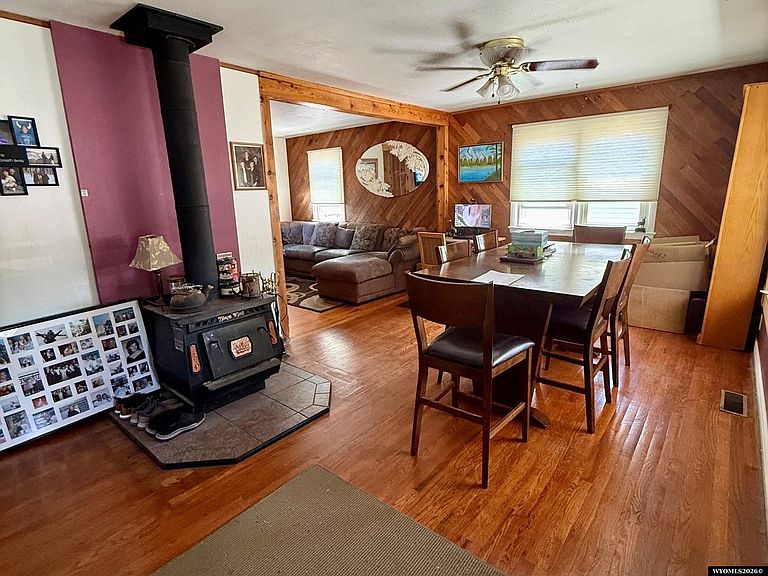
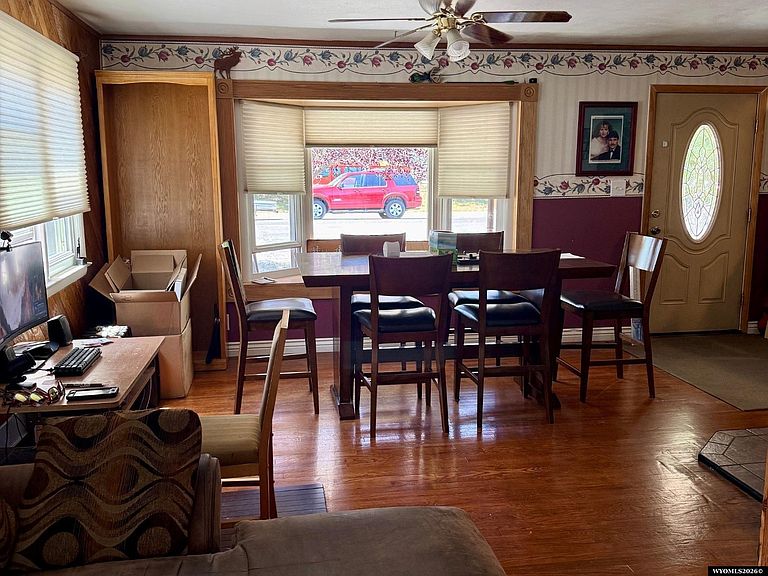
Nestled in an established neighborhood, this charming home offers a warm and inviting feel both inside and out. Mature trees provide shade and privacy in the backyard, creating a peaceful space to relax, entertain, or enjoy time outdoors. A newer concrete driveway adds convenience and curb appeal. Inside, the home features 4 bedrooms and 2 bathrooms, including one bedroom on the main level and three non-conforming bedrooms in the finished basement. The layout makes the most of the space, offering flexibility for guests, a home office, hobbies, or whatever fits your lifestyle. With comfortable living spaces, a beautifully established yard, and a convenient Casper location, this home is easy to settle into and enjoy. Schedule your private tour today. Office: 307-235-5472 Call or Text: Lisa: 307-259-3631 or Erin: 307-315-4587
Getting Around
 Car-Dependent
 Very Limited Transit
 Somewhat Bikeable
Schools
Construction
Condition
- Property condition: Existing-a house that someone has lived in
- Year built: 1954
Materials
- Foundation: Concrete Perimeter
- Roof: Architectural
- Construction materials: Vinyl Siding
Type & Style
- Home type: SingleFamily
- Architectural style: Ranch
- Property subType: Single Family Residence
Interior
Appliances
- Appliances included: Dishwasher,Microwave,Range/Oven,Refrigerator
- Laundry features: Lower Level,Below Grade
Basement
- Has basement: Yes
- Basement: Full
Bedroom2
- Level: Basement
Bedroom3
- Level: Basement
Bedroom4
- Level: Basement
Bedroom5
- Level: N/A
Bedrooms & Bathrooms
- Bedrooms: 4
- Bathrooms: 2
- Main level bathrooms: 1
Dining Room
- Level: Main
Family Room
- Level: N/A
Features
- Master Downstairs
- Flooring: Wood/Hardwood,Carpet
- Number of fireplaces: 1
- Fireplace features: One,Wood Burning
- Fireplace: Yes
- Finished area above ground: 831
Heating & Cooling
- Heating features: Forced Air Gas
- Cooling features: None
Interior Area
- Total structure area: 1,662
- Total interior livable area: 1,662 sqft
Kitchen
- Level: Main
Living Room
- Level: Main
Property
Details
- Zoning description: R2
Lot
- Lot size: 5,662 sqft
Parking
- Parking features: No Garage,Space for RV Parking