


6300A McCowans Ferry Rd, Versailles, KY, 40383
2beds
1baths
2,297sqft
$350,000
$152price/sqft
$2,300/moest. monthly cost
$92,000/yrincome needed
About This Home
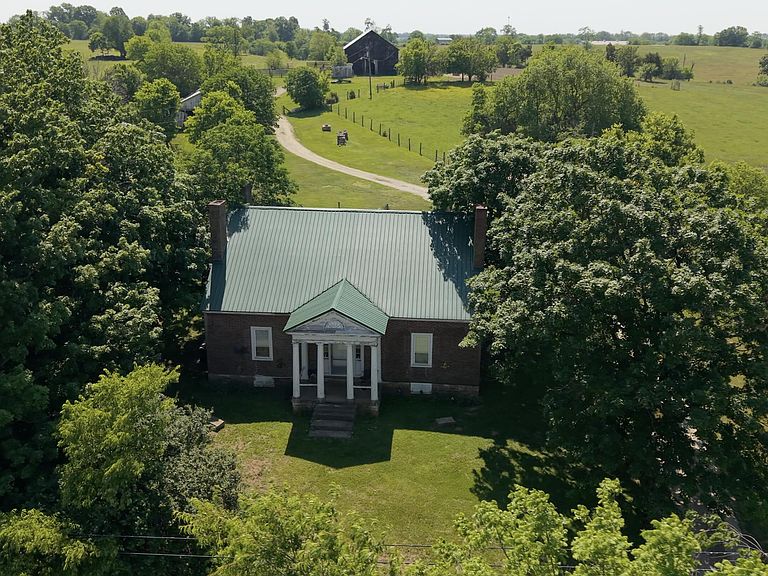
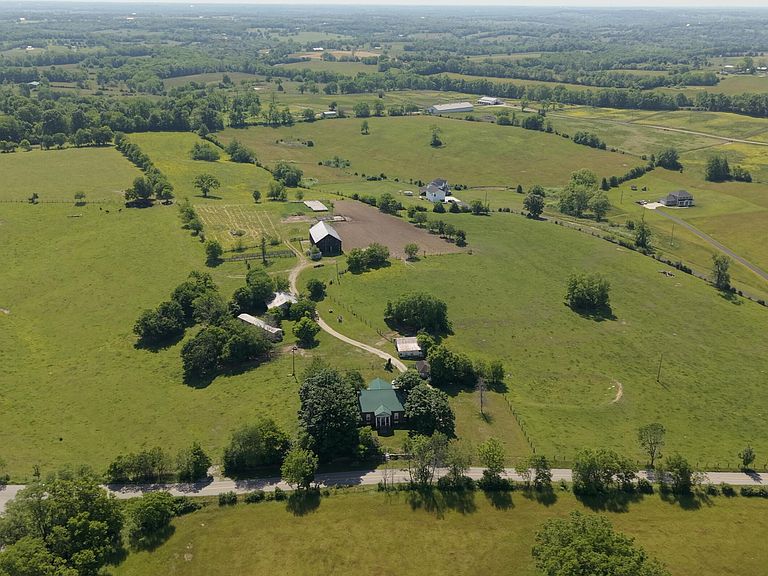
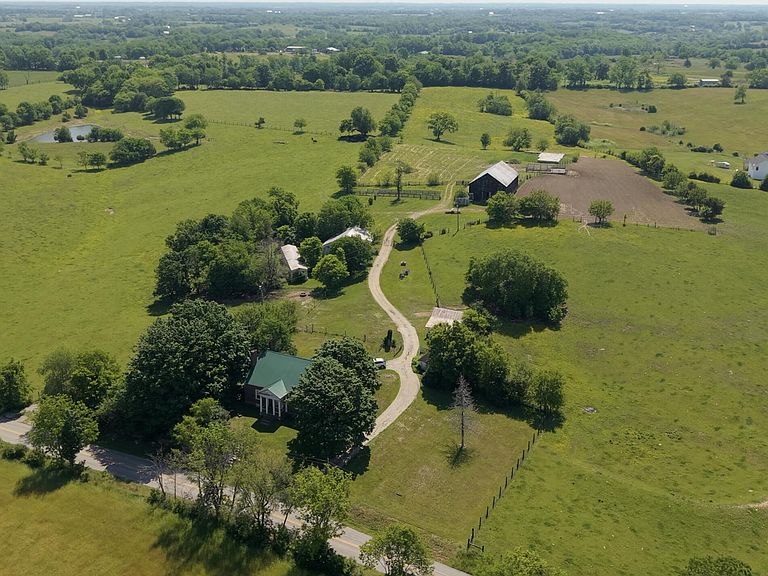
Beautiful historic home on 2+/-acres in the Mortonsville community just outside of Versailles. The historic home with the main section built circa 1827, offers an opportunity for restoration. New metal roof added in 2018. HVAC replaced around 2020. The property is zoned SC (Small Community), allowing for a variety of potential uses subject to zoning regulations. Conveniently located about 15 minutes from Versailles. Shown by appointment only. Property sold as-is. The house and 2+/- acres is part of a 56 acre farm. The entire farm is listed as ML#26011916 and other divisions are listed as follows: 24 acres as ML#26019110 and 30 acres as ML#26019159.
Getting Around
0
 Car-Dependent
0
 Very Limited Transit
10
 Somewhat Bikeable
Schools
8/10
6/10
10/10
Construction
Condition
- Year built: 1827
Materials
- Foundation: Block,Stone
- Roof: Metal
- Construction materials: Aluminum Siding,Solid Masonry
Type & Style
- Home type: SingleFamily
- Property subType: Single Family Residence
Interior
Appliances
- Appliances included: Dishwasher,Microwave,Refrigerator,Range
- Laundry features: Electric Dryer Hookup,Main Level,Washer Hookup
Basement
- Has basement: Yes
- Basement: Exterior Entry,Sump Pump,Unfinished,Walk-Up Access
Bathroom1
- Level: First
Bedroom2
- Level: First
Bedrooms & Bathrooms
- Bedrooms: 2
- Bathrooms: 1
- Full bathrooms: 1
Dining Room
- Level: First
Features
- Entrance Foyer,Eat-in Kitchen
- Window features: Window Treatments,Blinds
- Flooring: Hardwood,Vinyl
- Number of fireplaces: 4
- Fireplace features: Dining Room,Living Room,Masonry
- Fireplace: Yes
- Finished area below ground: 0
- Finished area above ground: 2,297
Foyer
- Level: First
Heating & Cooling
- Heating features: Forced Air,Propane,Propane Tank Owned
- Cooling features: Central Air,Electric
Interior Area
- Total structure area: 2,297
- Total interior livable area: 2,297 sqft
Kitchen
- Level: First
Living Room
- Level: First
Master Bedroom
- Level: First
Utility Room
- Level: First
Property
Details
- Parcel number: 22000000100A
Features
- Levels: One and One Half
- Fencing: Partial,Wood,Wire
- Has view: Yes
- View description: Rural,Trees/Woods,Farm,Water
- Has water view: Yes
- Water view: Water
Lot
- Lot size: 2 Acres
- Features: Few Trees
Parking
- Parking features: Driveway,Off Street
- Has uncovered spaces: Yes