



1949 Sunnyside Ave, El Cajon, CA, 92019
About This Home
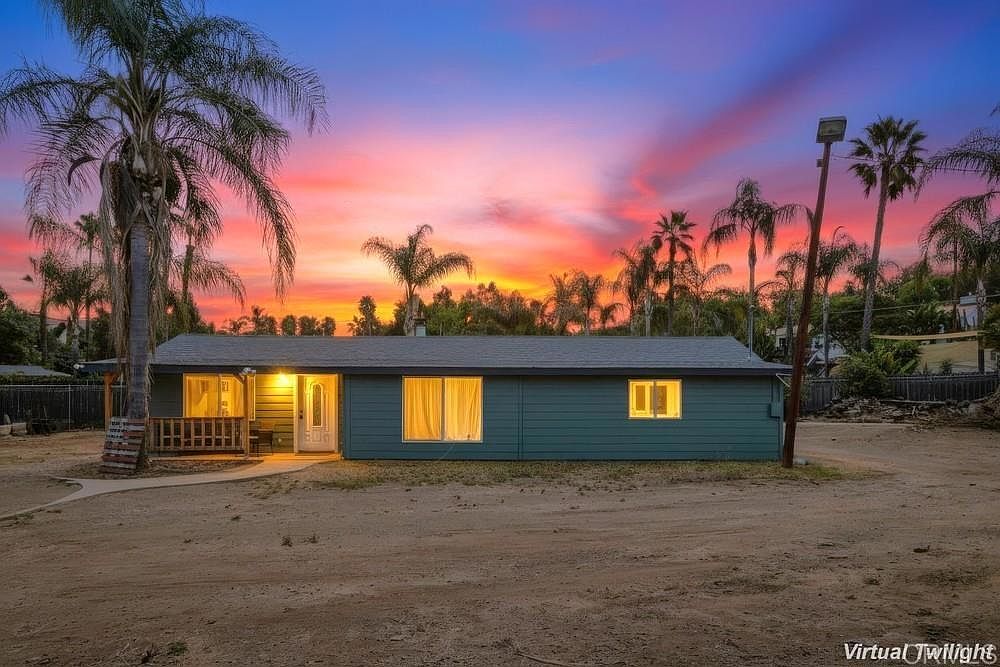
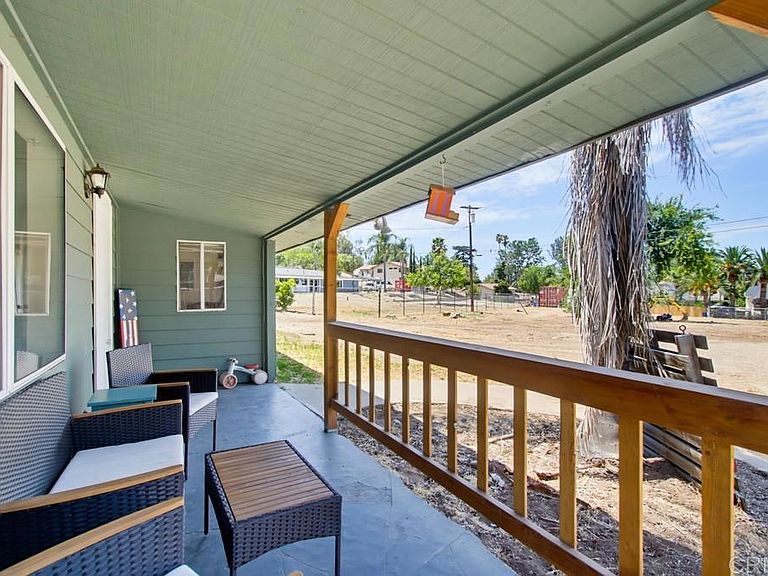
1949 Sunnyside Ave, El Cajon, CA 92019 (Granite Hills) 48,787 SF Lot (±1.12 Flat, Usable Acres) | 1,128 SF Home | Prime Granite Hills Location. This Granite Hills property offers exceptional upside for a homebuyer, owner builder looking to secure a rare, oversized flat lot located in a highly desirable Granite Hills Neighborhood with connected utilities. The existing home features: 1,128 sq. ft. 3-bedroom 1-bath with full laundry room is move in ready while you plan future upgrades as an oversight owner builder. The Land: 48,787 sq. ft. (±1.12 acres), flat and accessible with plenty of room for a spec home option, additional structures, barndominium, large workshop, RV storage, or custom amenities. Surrounded by multi-million-dollar homes and close to Granite Hills High school and Shadow Mountain Church. Live in the existing home while designing and building your primary dream house — then convert the original home into a guest house or ADU. Expand the current home's footprint and save on build out. Renovate at your own pace while enjoying a prime, sought-after Granite Hills location. Over a flat acre of serviceable land in Granite Hills with a clean, turn-key-livable home already in place. Flat usable lots with frontage access rarely hit the market in desirable neighborhoods so schedule a walk today.
Getting Around
 Car-Dependent
 No Nearby Transit
 Somewhat Bikeable
Schools
Construction
Condition
- Year built: 1960
Type & Style
- Home type: SingleFamily
- Property subType: Single Family Residence
Interior
Appliances
- Laundry features: Laundry Room
Bedrooms & Bathrooms
- Bedrooms: 3
- Bathrooms: 1
- Full bathrooms: 1
Cooling
- Cooling features: Wall/Window Unit(s)
Features
- Fireplace features: Free Standing
- Fireplace: Yes
- Common walls with other units/homes: No Common Walls
Interior Area
- Total interior livable area: 1,128 sqft
Property
Details
- Parcel number: 5120521200
- Zoning: See Tax Roll
- Special condition: Standard
- Horse amenities: Riding Trail
Features
- Levels: One
- Stories: 1
- Entry location: 1
- Pool features: None
- Has view: Yes
- View description: Mountain(s),Panoramic
Lot
- Lot size: 1.12 Acres
- Features: 0-1 Unit/Acre,Level,Value In Land