


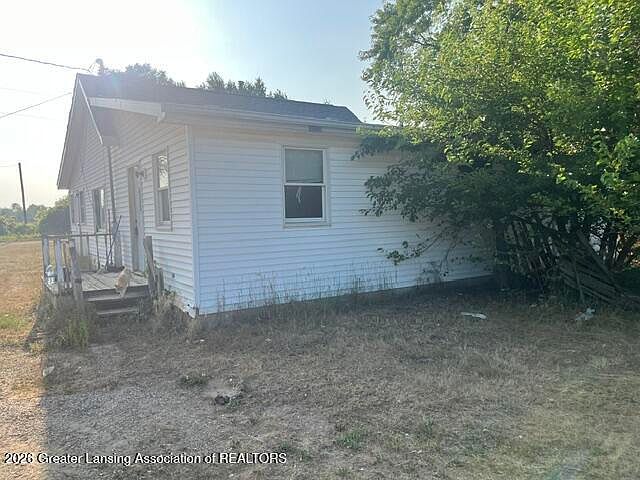


11823 S Allen Rd, Bannister, MI, 48807
3beds
1baths
1,551sqft
$280,000
$181price/sqft
$2,713/moest. monthly cost
$108,520/yrincome needed
About This Home
Endless potential awaits on this 33 acre property in Gratiot County! Featuring a mix of open land and partially wooded acreage, this property offers plenty of space for recreation, farming, hunting, or simply enjoying peaceful country living. The home is in need of TLC, providing a great opportunity to renovate and make it your own. Several outbuildings add versatility for storage, hobbies. Conveniently located just north of Elsie and St. Johns.
Getting Around
0
 Car-Dependent
0
 Very Limited Transit
25
 Somewhat Bikeable
Schools
8/10
9/10
6/10
Construction
Condition
- Year built: 1900
Materials
- Foundation: Combination
- Roof: Shingle
- Construction materials: Vinyl Siding
Type & Style
- Home type: SingleFamily
- Architectural style: Ranch
- Property subType: Single Family Residence
Interior
Appliances
- Appliances included: None
- Laundry features: Inside,Main Level
Basement
- Has basement: Yes
- Basement: Michigan
Bedroom2
- Level: First
- Area: 95.79000000000002
Bedroom3
- Level: First
- Area: 65.6
Bedrooms & Bathrooms
- Bedrooms: 3
- Bathrooms: 1
- Full bathrooms: 1
Dining Room
- Level: First
- Area: 196
Features
- Window features: Double Pane Windows
- Flooring: Combination
- Fireplace features: None
- Finished area below ground: 0
- Finished area above ground: 1,551
Heating & Cooling
- Heating features: Hot Water
- Cooling features: None
Interior Area
- Total structure area: 2,451
- Total interior livable area: 1,551 sqft
Kitchen
- Level: First
- Area: 135.79999999999998
Laundry
- Level: First
- Area: 247.8
Living Room
- Level: First
- Area: 169
Master Bedroom
- Level: First
- Area: 141.9
Property
Details
- Parcel number: 291503600911
- Zoning description: Zoning
- Foundation area: 900
Features
- Levels: One
- Stories: 1
- Entry location: south door
- Pool features: None
- Spa features: None
- Has view: Yes
- View description: Rural,Trees/Woods
Lot
- Lot size: 30 Acres
- Features: Back Yard,Front Yard,Many Trees,Private,Wooded
- Lot size dimensions: irregular
Parking
- Parking features: Detached,Driveway,Garage
- Has uncovered spaces: Yes