


N1282 Meadow Park Dr, Greenville, WI, 54942
About This Home
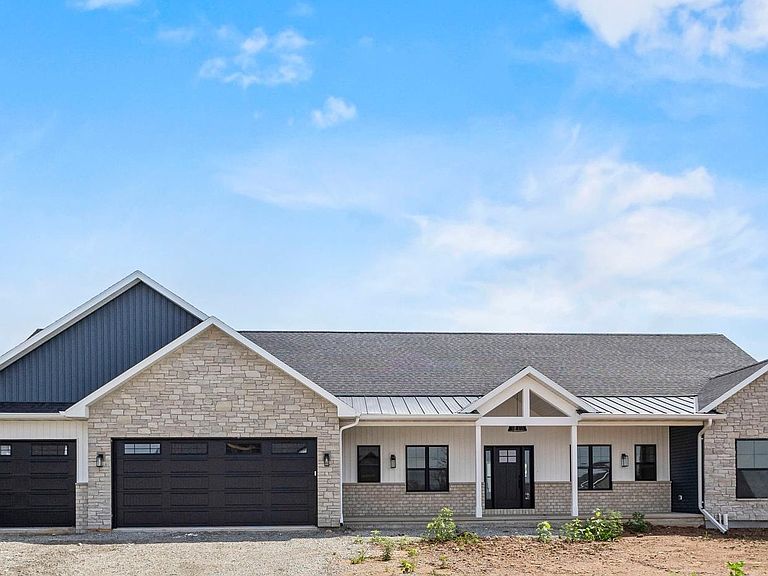
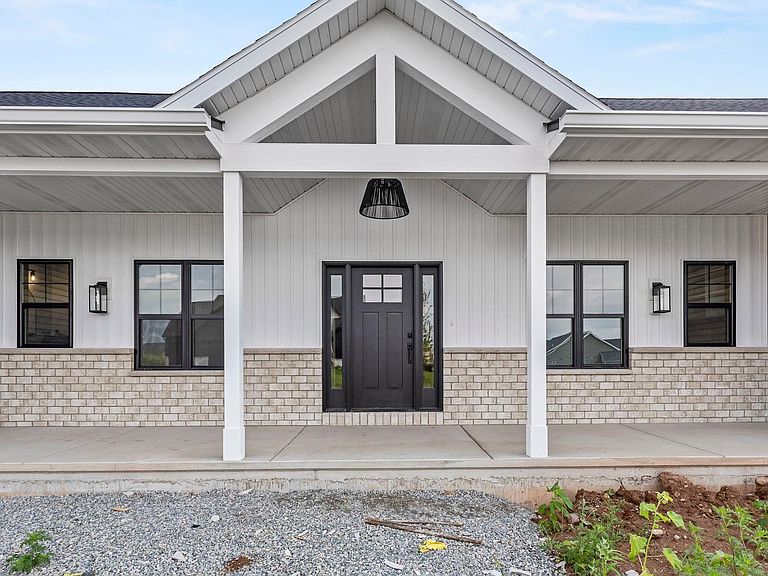
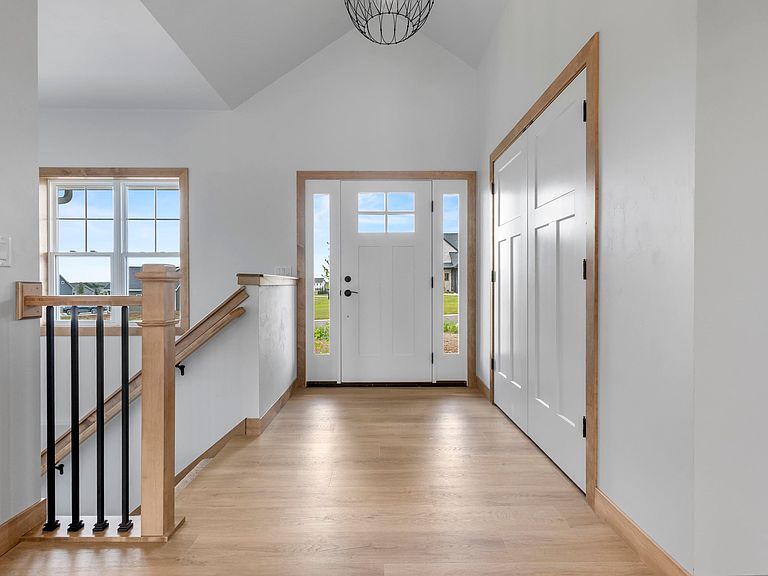
OPEN HOUSE 8/9 11:30-1PM - Enjoy a lifestyle of comfort and convenience in Greenville's sought-after Fox Highlands subdivision, just steps from the walking trail and YMCA. This quality-built new construction features 4 bedrooms, 3.5 baths, and an open-concept layout with cathedral and 9' ceilings, oversized windows, and gas fireplace. The island kitchen offers quartz countertops, 36" range and a hidden walk-in pantry, while the primary suite includes a tiled shower. The finished lower level adds flexible living space with three egress windows. Relax on the covered front porch or spacious covered patio, and imagine the possibilities in your oversized 1,095 sq. ft. drive-through finished garage. Discover luxury living in this beautifully crafted new construction home.
Getting Around
 Car-Dependent
 Very Limited Transit
 Somewhat Bikeable
Schools
Construction
Condition
- Year built: 2026
Materials
- Foundation: Poured Concrete
- Construction materials: Brick,Stone,Vinyl Siding
Other
- Builder name: Liv Builders
Type & Style
- Home type: SingleFamily
- Architectural style: Ranch
- Property subType: Single Family Residence
Interior
Appliances
- Appliances included: Dishwasher,Range,Refrigerator
Basement
- Has basement: Yes
- Basement: 8Ft+ Ceiling,Full,Full Sz Windows Min 20x24,Sump Pump,Finished
Bedroom1
- Level: Main
- Dimensions: 15x14
Bedroom2
- Level: Main
- Dimensions: 15x12
Bedroom3
- Level: Main
- Dimensions: 15x12
Bedroom4
- Level: Lower
- Dimensions: 15x12
Bedrooms & Bathrooms
- Bedrooms: 4
- Bathrooms: 4
- Full bathrooms: 3
- 1/2 bathrooms: 1
Dining Room
- Level: Main
- Dimensions: 12x9
Family Room
- Level: Lower
- Dimensions: 33x24
Features
- At Least 1 Bathtub,Cable Available,High Speed Internet,Kitchen Island,Pantry,Split Bedroom,Vaulted Ceiling(s),Walk-In Closet(s),Walk-in Shower,Smart Home
- Number of fireplaces: 1
- Fireplace features: One,Gas
- Fireplace: Yes
- Finished area below ground: 1,099
- Finished area above ground: 2,119
Heating & Cooling
- Heating features: Forced Air
- Cooling features: Forced Air,Central Air
Interior Area
- Total interior livable area: 3,218 sqft
Kitchen
- Level: Main
- Dimensions: 16x13
Living Room
- Level: Main
- Dimensions: 17x16
Other
- Level: Main
- Dimensions: 10x5
Other
- Level: Main
- Dimensions: 9x5
Other
- Level: Main
- Dimensions: 8x6
Property
Accessibility
- Accessibility features: 1st Floor Bedroom,1st Floor Full Bath,Laundry 1st Floor,Open Floor Plan
Details
- Parcel number: 111064175
- Zoning: Residential
Features
- Patio & porch: Patio
Lot
- Lot size: 0.39 Acres
Parking
- Total spaces: 4
- Parking features: Attached,Basement,Garage Door Opener,Tandem
- Has garage: Yes
- Attached garage spaces: 4
- Covered spaces: 4