



617 Mary Ingles Hwy, Newport, KY, 41076
About This Home
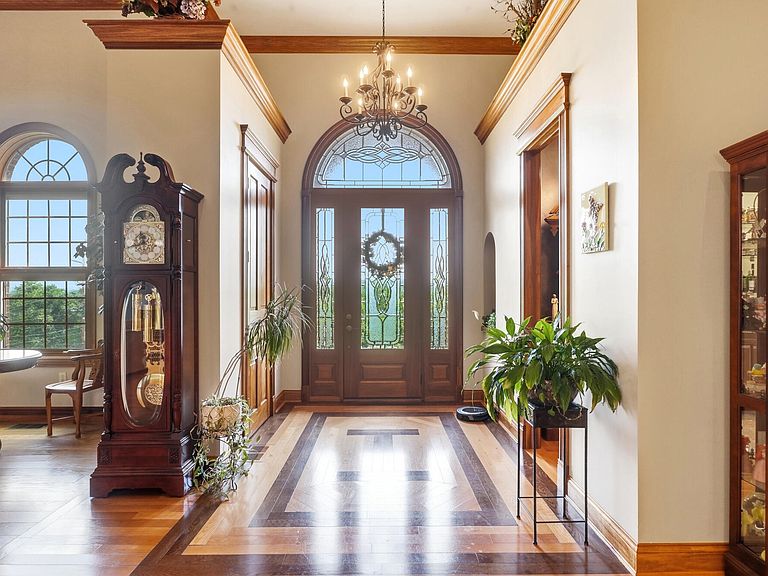
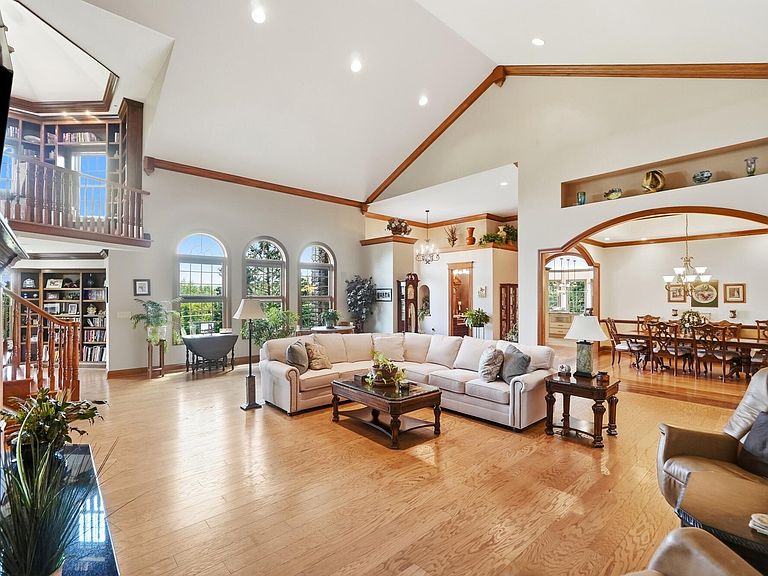
Experience exceptional luxury in this custom-built ranch offering over 7,000 square feet of thoughtfully designed living space on more than an acre overlooking the scenic Ohio River. Timeless craftsmanship and premium finishes are showcased throughout, including geothermal heating, a slate roof, copper gutters and downspouts, extensive crown molding, and the convenience of an elevator. The gourmet kitchen is designed for both everyday living and entertaining, featuring custom cabinetry, granite countertops, an oversized island with seating, a spacious walk-in pantry, and a hidden bar. The open living room is anchored by a beautiful fireplace and complemented by a charming crow's nest and private library, creating inviting spaces to relax or gather. The luxurious first-floor primary suite offers comfort and convenience, along with first-floor laundry for effortless one-level living. Step onto the elevated enclosed porch and enjoy breathtaking panoramic views of the Ohio River year-round. A separate enclosed wellness retreat features a steam shower and swim spa, creating a true at-home sanctuary. The expansive lower level is perfectly suited for entertaining with a wet bar, spacious game room, and two additional bedrooms, providing ample space for guests. This extraordinary estate seamlessly blends elegant design, modern efficiency, and resort-style amenities in a truly one-of-a-kind riverfront setting.
Getting Around
 Car-Dependent
 Very Limited Transit
 Somewhat Bikeable
Schools
Construction
Condition
- Property condition: Existing Structure
- Year built: 2012
Materials
- Foundation: Poured Concrete
- Roof: Slate
- Construction materials: Brick
Type & Style
- Home type: SingleFamily
- Architectural style: Ranch
- Property subType: Single Family Residence,Residential
Interior
Appliances
- Appliances included: Other,Gas Cooktop,Dishwasher,Disposal,Double Oven,Dryer,Microwave,Refrigerator,Washer
- Laundry features: Laundry Room,Main Level
Basement
- Has basement: Yes
- Basement: Crawl Space,Full
Bathroom2
- Features: Hardwood Floors
- Level: First
- Area: 56
- Dimensions: 8 x 7
Bathroom3
- Features: Full Finished Bath,Shower,Tile Flooring
- Level: First
- Area: 54
- Dimensions: 9 x 6
Bathroom4
- Features: Full Finished Bath,Tub With Shower,Tile Flooring
- Level: Lower
- Area: 50
- Dimensions: 10 x 5
Bedroom2
- Features: Carpet Flooring,Ceiling Fan(s)
- Level: First
- Area: 182
- Dimensions: 14 x 13
Bedroom3
- Features: Carpet Flooring
- Level: Lower
- Area: 221
- Dimensions: 17 x 13
Bedroom4
- Features: Carpet Flooring
- Level: Lower
- Area: 169
- Dimensions: 13 x 13
Bedrooms & Bathrooms
- Bedrooms: 4
- Bathrooms: 5
- Full bathrooms: 4
- 1/2 bathrooms: 1
Breakfast Room
- Features: Tile Flooring
- Level: First
- Area: 100
- Dimensions: 10 x 10
Dining Room
- Features: Chandelier,Hardwood Floors
- Level: First
- Area: 270
- Dimensions: 18 x 15
Entry
- Features: Closet(s),Entrance Foyer,Hardwood Floors
- Level: First
- Area: 144
- Dimensions: 18 x 8
Family Room
- Features: Walk-Out Access,Carpet Flooring,Wet Bar
- Level: Lower
- Area: 1188
- Dimensions: 36 x 33
Features
- Kitchen Island,Wet Bar,Walk-In Closet(s),Sound System,Pantry,Granite Counters,Eat-in Kitchen,Crown Molding,Bookcases,Built-in Features,Cathedral Ceiling(s),Ceiling Fan(s),Elevator,High Ceilings,Natural Woodwork,Recessed Lighting
- Door features: Multi Panel Doors
- Window features: Double Hung,Wood Frames
- Number of fireplaces: 3
- Fireplace features: Gas,Wood Burning
- Fireplace: Yes
Game Room
- Level: Lower
- Area: 308
- Dimensions: 28 x 11
Heating & Cooling
- Heating features: Geothermal
- Cooling features: Central Air
Interior Area
- Total structure area: 4,823
- Total interior livable area: 4,823 sqft
Kitchen
- Features: Walk-Out Access,Kitchen Island,Gourmet Kitchen,Eat-in Kitchen,Pantry,Wood Cabinets,Recessed Lighting,Tile Flooring
- Level: First
- Area: 513
- Dimensions: 27 x 19
Laundry
- Features: Built-in Features,Utility Sink,Tile Flooring
- Level: First
- Area: 88
- Dimensions: 11 x 8
Library
- Features: Bookcases,Hardwood Floors
- Level: Second
- Area: 192
- Dimensions: 16 x 12
Living Room
- Features: Walk-Out Access,Fireplace(s),Recessed Lighting,Hardwood Floors
- Level: First
- Area: 810
- Dimensions: 30 x 27
Office
- Features: Bookcases,Hardwood Floors
- Level: First
- Area: 192
- Dimensions: 16 x 12
Other
- Level: Lower
- Area: 640
- Dimensions: 32 x 20
Primary Bath
- Features: Shower With Bench,Shower,Tub,Tile Flooring
- Level: First
- Area: 156
- Dimensions: 13 x 12
Primary Bedroom
- Features: Fireplace(s),Carpet Flooring,Walk-In Closet(s),Bath Adjoins,Ceiling Fan(s)
- Level: First
- Area: 324
- Dimensions: 18 x 18
Property
Accessibility
- Accessibility features: Accessible Elevator Installed
Details
- Parcel number: 9999912680.00
- Attached to another structure: Yes
- Zoning description: Residential
Features
- Levels: One
- Stories: 1
- Patio & porch: Enclosed,Patio
- Fencing: Metal
Lot
- Lot size: 1.04 Acres
- Features: Wooded
- Lot size dimensions: IRR
Parking
- Total spaces: 3
- Parking features: Attached,Driveway,Garage,Garage Door Opener,Garage Faces Side
- Has garage: Yes
- Attached garage spaces: 3
- Covered spaces: 3
- Has uncovered spaces: Yes