

3914 Highway K18, Junction City, KS, 66441
About This Home
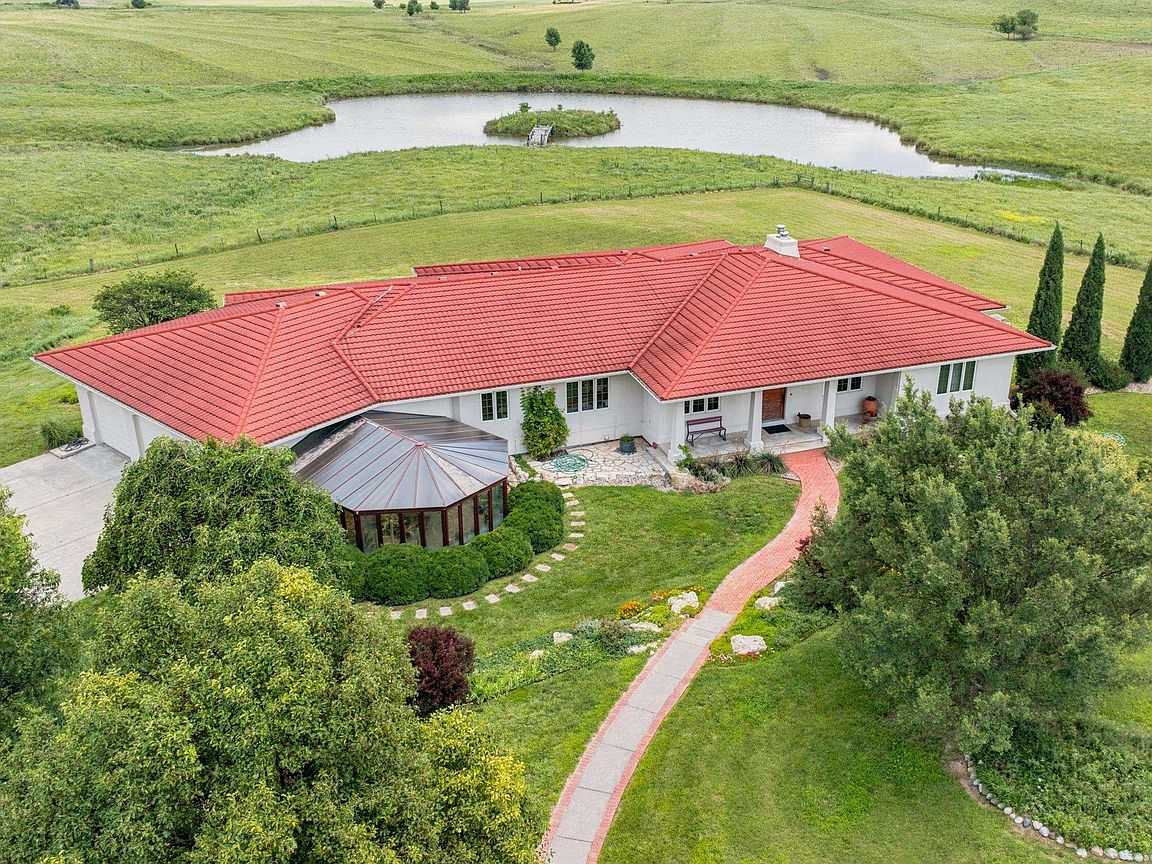
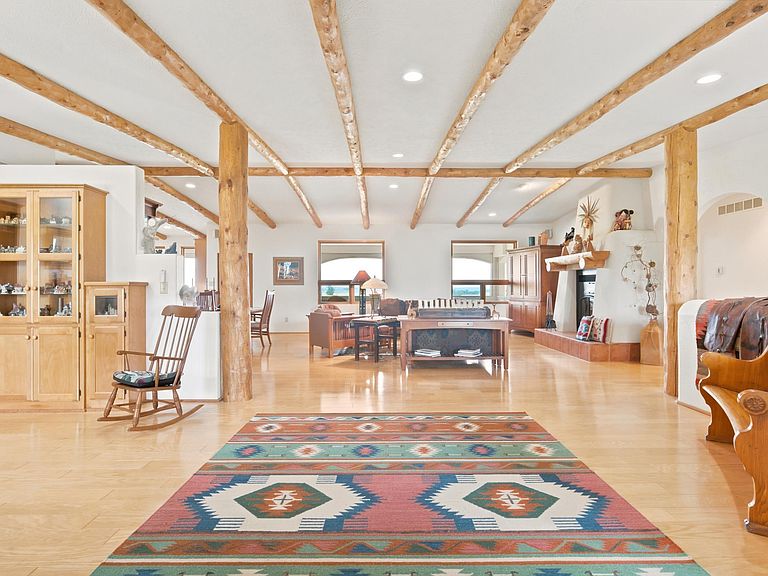
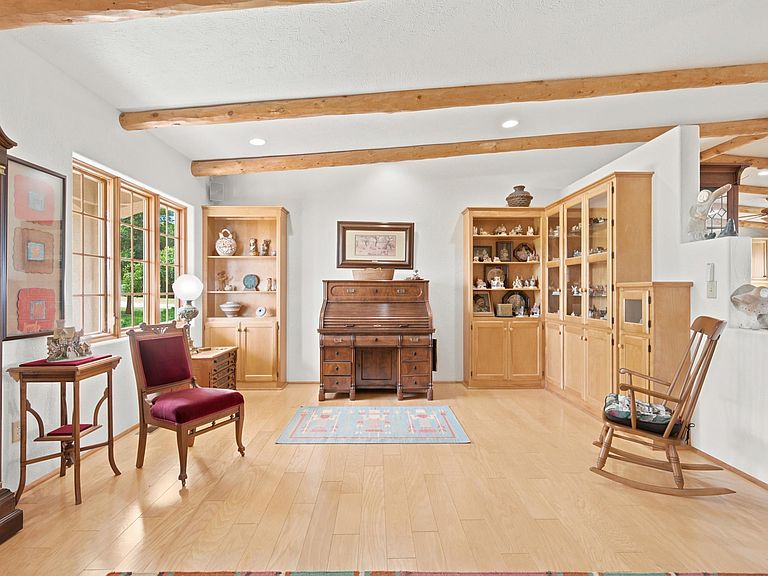
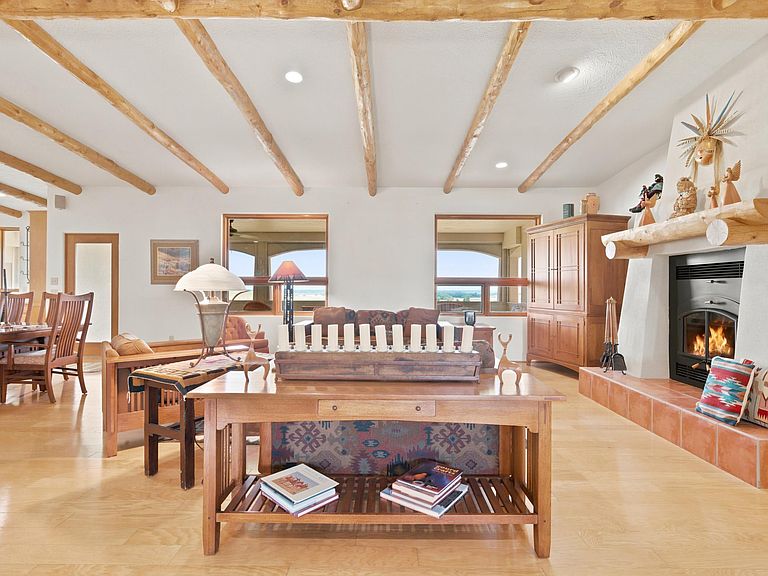
Custom-Home built in 2000, this 8,155 SF home sits on approximately 23.99 scenic acres with stunning Flint Hills views. Features include 4 bedrooms (1 N/C), 3.5 baths, geothermal HVAC, private well, septic, metal roof, EIFS exterior, and 3-car attached garage. The open main level offers wood floors, Ponderosa pine beams, wood-burning fireplace, 2 primary suites, office with built-ins, spacious kitchen with alder cabinetry, island, pantry, greenhouse, and enclosed porch with automatic hurricane shutters. Walk-out basement includes family/recreation room with fireplace, kitchenette, 2 additional bedrooms (1 N/C), full bath, safe room. Enjoy a pond with island and bridge, an additional koi pond, landscaped flower beds, 60x40 metal shop, garden shed, and abundant wildlife. Call Patty Maycroft (785)375-5200 to see this home and get a full list of all the Amenities this home has!
Getting Around
 Car-Dependent
 Very Limited Transit
 Somewhat Bikeable
Schools
Construction
Condition
- Year built: 2000
Materials
- Roof: Metal
- Construction materials: Other
Type & Style
- Home type: SingleFamily
- Architectural style: Other,Ranch
- Property subType: Single Family Residence
Interior
Appliances
- Appliances included: Appliance Garage,Water Softener
Basement
- Has basement: Yes
- Basement: Partially Finished,Walk-Out Access
Bedroom2
- Level: Main
Bedroom3
- Level: Lower 1
Bedroom4
- Level: Lower 1
Bedrooms & Bathrooms
- Bedrooms: 4
- Bathrooms: 4
- Full bathrooms: 3
- 1/2 bathrooms: 1
Dining Room
- Level: Main
Features
- Central Vacuum,Breakfast Bar,Kitchen Island,Primary Bathroom,Primary Bedroom Walk-In Closet,Pantry,Safe Room,Ceiling Fan(s),Dual Primary Closets
- Flooring: Carpet,Ceramic Floor,Wood,Tile
- Number of fireplaces: 2
- Fireplace features: Two,Family Room,Living Room,Wood Burning
- Fireplace: Yes
- Finished area above ground: 4,078
Heating & Cooling
- Heating features: Geothermal
- Cooling features: Ceiling Fan(s),Central Air,Geothermal
Interior Area
- Total structure area: 8,155
- Total interior livable area: 8,155 sqft
Kitchen
- Level: Main
Laundry
- Level: Main
Living Room
- Level: Main
Master Bedroom
- Level: Main
Property
Features
- Pool features: None
- Patio & porch: Enclosed,Patio
- Exterior features: All Season Room
- Spa features: Bath
- Fencing: Partial
Lot
- Lot size: 23.99 Acres
- Features: Wooded,Pond/Lake
Parking
- Total spaces: 3
- Parking features: Garage
- Has garage: Yes
- Attached garage spaces: 3
- Covered spaces: 3