


1102-1104 Palm Ave, Redwood City, CA, 94061
About This Home
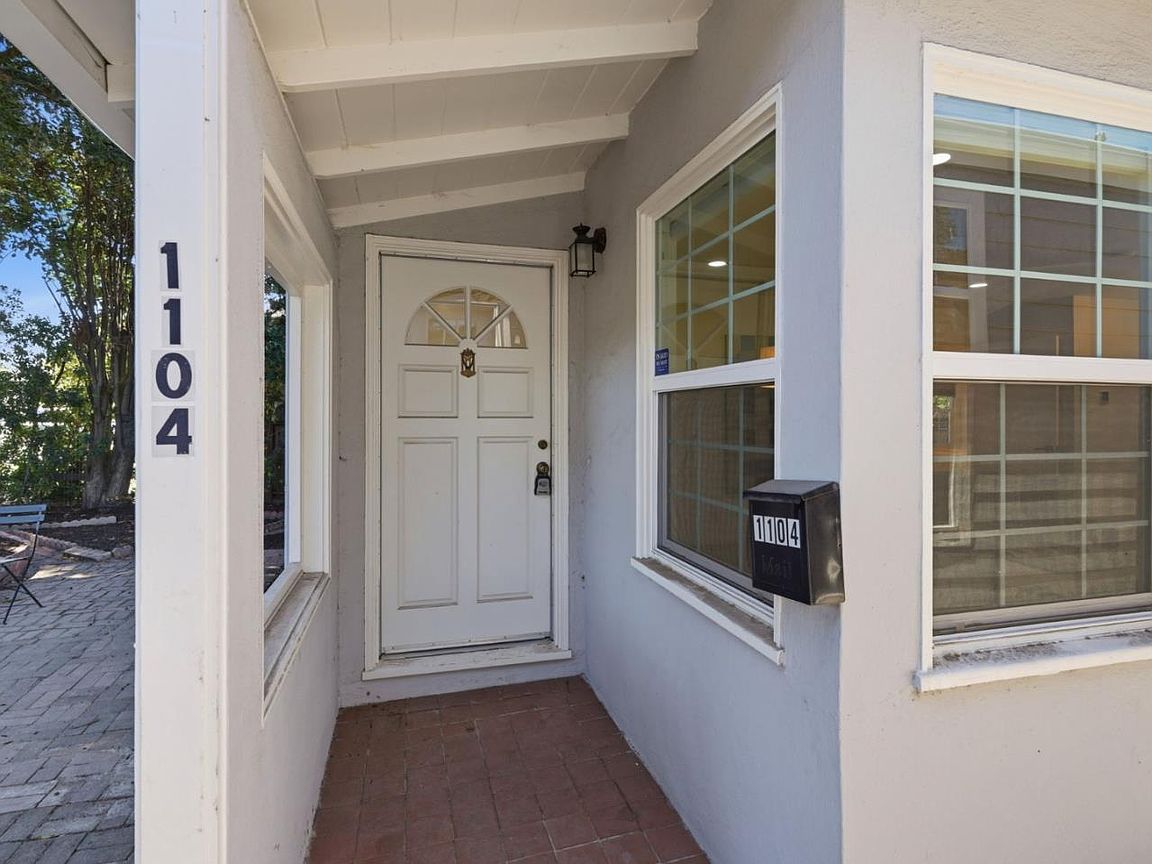
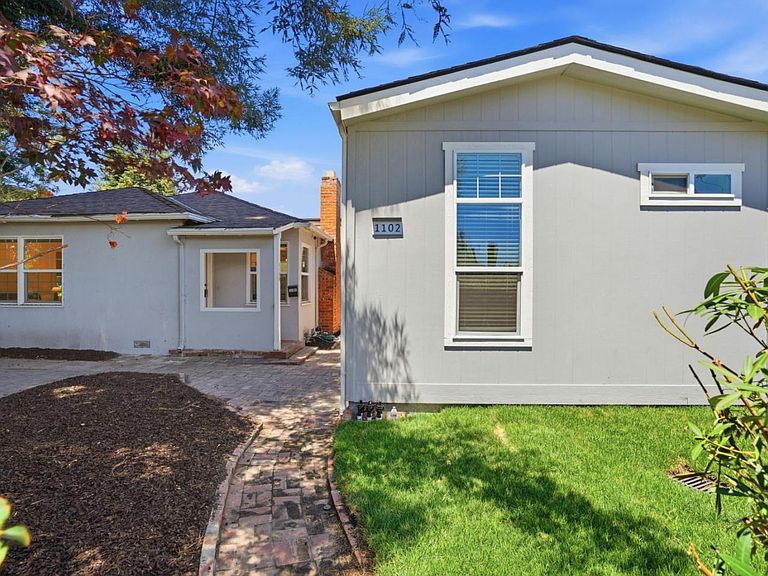
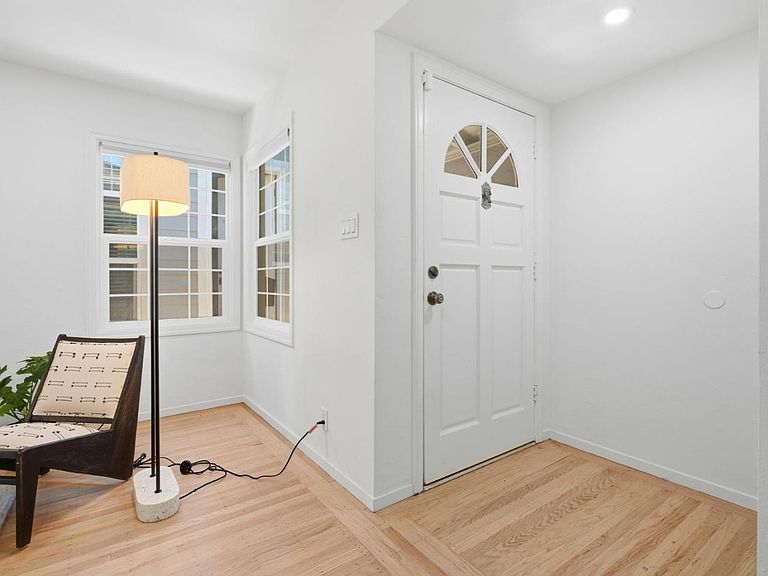
This home has a total of 1860 Permitted Sq Ft. Nestled on a generous corner lot, this property is a rare multi-unit or multi-generational opportunity offering flexibility, income potential, and brand-new construction quality throughout. Just completed this month with final permits in hand, the detached 660 sq ft ADU offers 2 bedrooms, 2 baths, and a full kitchen move-in ready for extended family, guests, or tenants. The attached junior ADU, a bright 240 sq ft studio with its own kitchen and bath, adds even more flexible living space. Both new units are finished with quartz countertops, brand-new cabinetry, luxury vinyl flooring, and dual-pane windows thoughtfully designed and built to last. The main house is an equally impressive 2 bedroom home, featuring beautifully refinished hardwood floors and a fully remodeled kitchen and two baths, blending timeless character with modern comfort. All three units enjoy their own private outdoor space, making this a true compound for multi-generational living, rental income, or simply room to spread out. All just a stone's throw from town for shopping, dining, and entertainment a rare blend of privacy, income potential, and everyday convenience.
Getting Around
 Very Walkable
 Very Limited Transit
 Bikeable
Schools
Construction
Condition
- New construction: Yes
- Year built: 1949
Materials
- Foundation: Other,Concrete Perimeter and Slab
- Roof: Composition, Other
Type & Style
- Home type: SingleFamily
- Property subType: Single Family Residence,Residential
Interior
Appliances
- Appliances included: Dishwasher,Disposal,Microwave,Refrigerator,Washer/Dryer
Bathroom
- Features: PrimaryStallShowers, ShowerandTub, UpdatedBaths
Bedrooms & Bathrooms
- Bedrooms: 4
- Bathrooms: 5
- Full bathrooms: 5
Dining Room
- Features: DiningAreainLivingRoom, NoFormalDiningRoom
Family Room
- Features: NoFamilyRoom
Features
- Flooring: Hardwood,Vinyl Linoleum
- Number of fireplaces: 1
- Fireplace features: Living Room
Heating & Cooling
- Heating features: Central Forced Air,Wall Furnace
- Cooling features: Central Air,Wall/Window Unit(s)
Interior Area
- Total structure area: 1,860
- Total interior livable area: 1,860 sqft
Kitchen
- Features: _220VoltOutlet
Property
Details
- Parcel number: 059043070
- Zoning: R20000
- Special condition: Standard
Lot
- Lot size: 5,932 sqft
Parking
- Total spaces: 2
- Parking features: Common,Guest,Tandem