
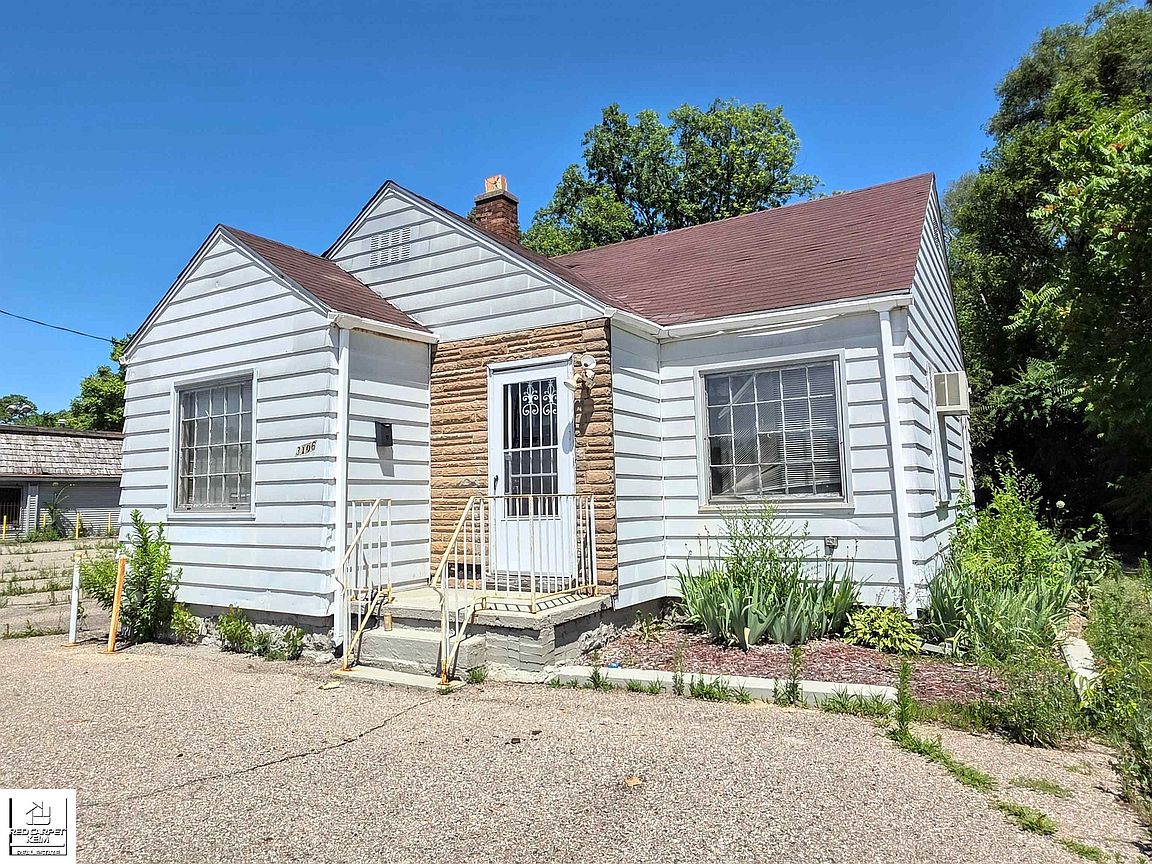
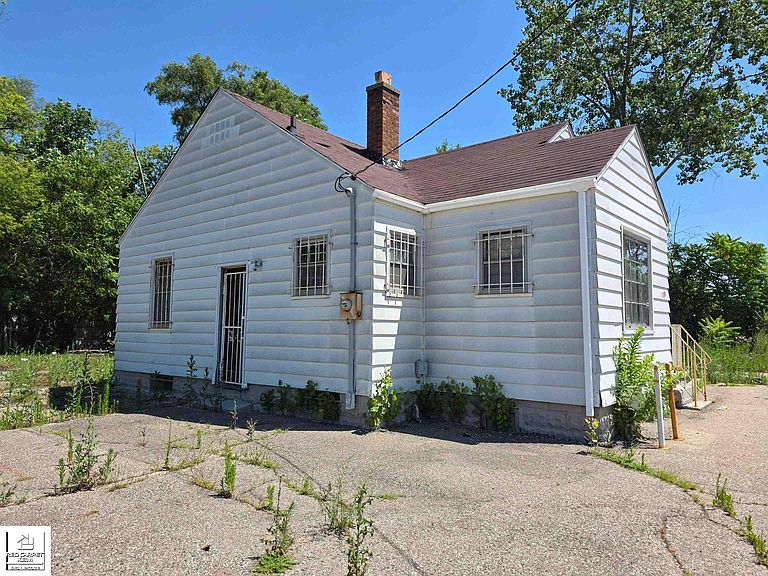
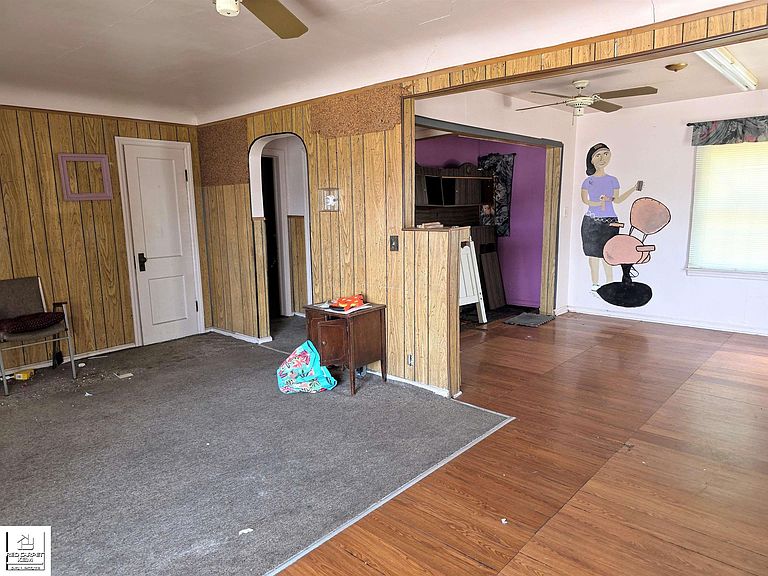


3106 W Pierson Rd, Flint, MI, 48504
About This Home
This property is currently zoned commercial, but the township is open to it being occupied as a residence with proper permits for adjustments needed in order for it to become a residence. From the style and floor plan the property most likely was originally a residential home. There is a designated kitchen, livingroom and dining area. There is one existing bedroom and the 2nd bedroom & closet could be reconstructed by adding a wall and doors. Plenty of storage in the attic with an actual staircase. Full basement. Plenty of parking around the premises for residents, renters and/or guests. Plenty of commerce within walking distance including popular Hallwood Plaza, restaurants, stores, community center and places of worship. Easy access to I-75 interchange down the street makes the commute to work simple.
Getting Around
 Somewhat Walkable
 Some Transit
 Somewhat Bikeable
Schools
Construction
Condition
- Year built: 1940
Materials
- Foundation: Basement
- Construction materials: Aluminum Siding,Brick,Vinyl Siding
Type & Style
- Home type: SingleFamily
- Architectural style: Ranch
- Property subType: Single Family Residence
Interior
Basement
- Has basement: Yes
- Basement: Block,Unfinished
Bathroom1
- Features: Vinyl
- Level: Entry
- Area: 28
Bedroom1
- Features: Wood
- Level: Entry
- Area: 121
Bedroom2
- Features: Carpet
- Level: Entry
- Area: 110
Bedrooms & Bathrooms
- Bedrooms: 2
- Bathrooms: 1
- Full bathrooms: 1
Dining Room
- Features: Vinyl
- Level: Entry
- Area: 80
Features
- Flooring: Wood,Carpet,Vinyl
- Finished area below ground: 0
- Finished area above ground: 932
Heating & Cooling
- Heating features: Forced Air,Natural Gas
- Cooling features: Wall/Window Unit(s)
Interior Area
- Total structure area: 1,864
- Total interior livable area: 932 sqft
Kitchen
- Features: Vinyl
- Level: Entry
- Area: 80
Living Room
- Features: Wood
- Level: Entry
- Area: 198
Property
Details
- Parcel number: 1427576078
- Special condition: Private
Features
- Levels: One
- Stories: 1
- Frontage type: Road
- Frontage length: 48
Lot
- Lot size: 5,227 sqft
- Features: Main Street
- Lot size dimensions: 48 x 111