


17 Bayside Pl #49, Jersey City, NJ, 07305
About This Home
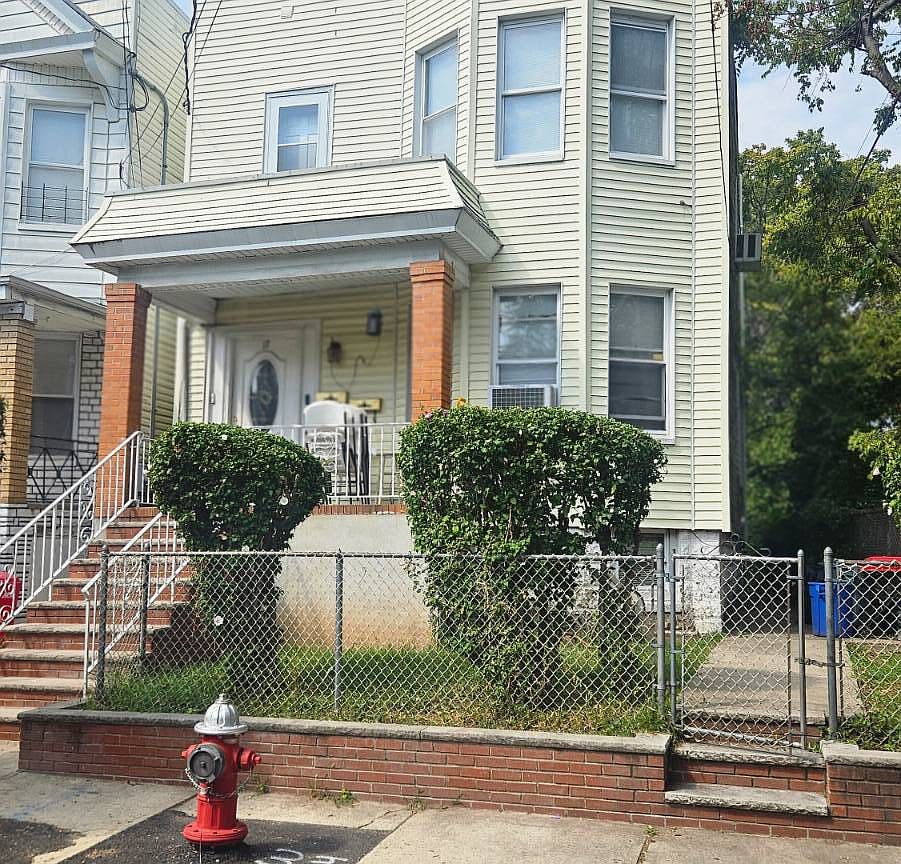
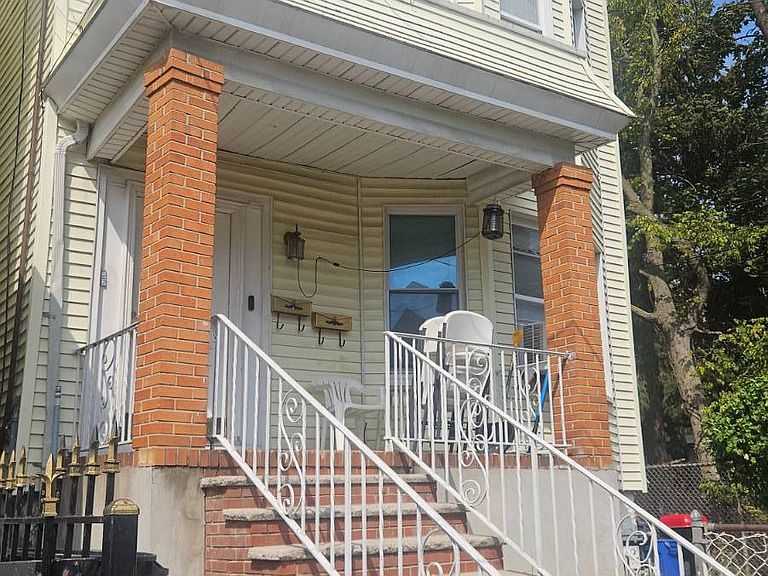
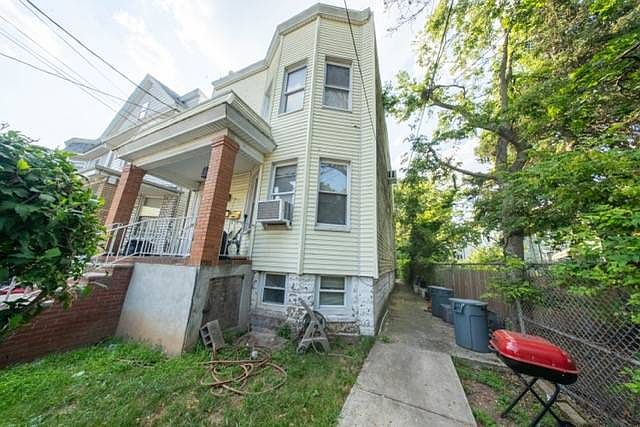
This gem of a two-family home sits on an irregular lot with its welcoming front porch and private backyard for leisure activities, gardening, special occasions and Saturday barbeques. The home features updated kitchens with double sinks, stainless appliances, modern and recessed lighting, an abundance of cabinets and new flooring. The 2nd floor master has an ensuite, walk-in closet and private balcony. In need of a little tlc, bring your imagination and transform floor 1 into your dream space. Both floors provide full access to the backyard and the unfinished basement suitable for storage, projects that suit your needs or transformation into additional living space. From here you'll enjoy quick and easy access to an abundance of transportation options; Literail, buses, Path and public rideshare service that make getting around a breeze. The close proximity to many of the cities parks offers outdoor recreation in a snap. Liberty State Park with it's spectacular views of Ellis Island and the Statue of Liberty and the Liberty Science Center are here. Just a 15 minute commute from the excitement of Downtown and trains to Hoboken and New York City, Journal Square, Rt. 440 shopping and so much more. Why rent when you can OWN, a must see for 1st time buyers and a great investment for those looking to purchase and lease. Seller makes no warranties, Sold As Is.
Getting Around
 Very Walkable
 Good Transit
 Very Bikeable
Schools
Construction
Condition
- Year built: 1911
Materials
- Construction materials: Frame,Vinyl Siding
Type & Style
- Home type: SingleFamily
- Architectural style: Colonial
- Property subType: Single Family Residence
Interior
Appliances
- Appliances included: Microwave,Oven,Stainless Steel Appliances
Basement
- Area: 0
Basement
- Has basement: Yes
- Basement: Full,Unfinished,Walk-Out Access
Bedrooms & Bathrooms
- Bedrooms: 5
- Bathrooms: 4
- Full bathrooms: 4
Features
- Flooring: Hardwood
- Finished area above ground: 1,848
Heating
- Heating features: Natural Gas,Forced Air
Interior Area
- Total structure area: 1,848
- Total interior livable area: 1,848 sqft
Kitchen
- Features: Open
Property
Details
- Lease amount: 0
Features
- Stories: 2
- Patio & porch: Open Porch
- Fencing: Fenced
- Has view: Yes
- View description: Street
Lot
- Lot size: 32 sqft
- Features: Near Bus,Near Train