

824 Shin Pond Road, Patten, ME, 04765
About This Home
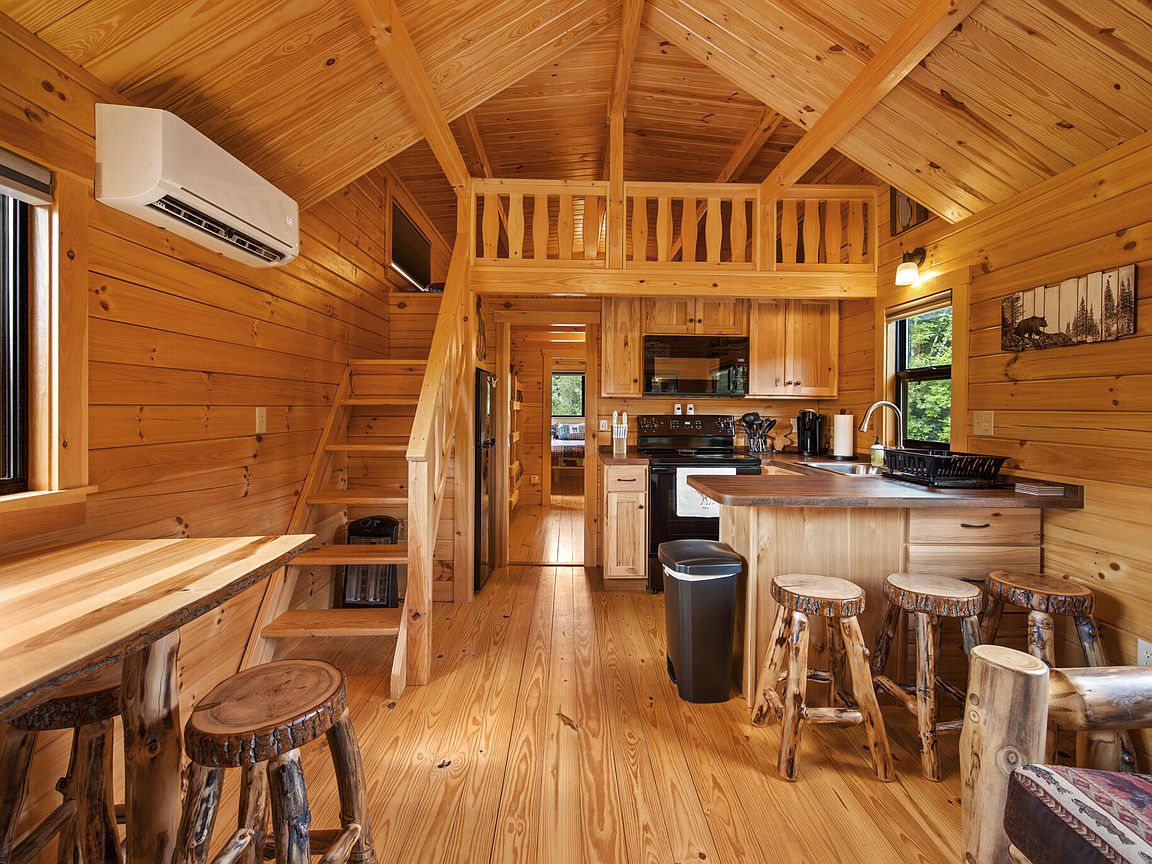
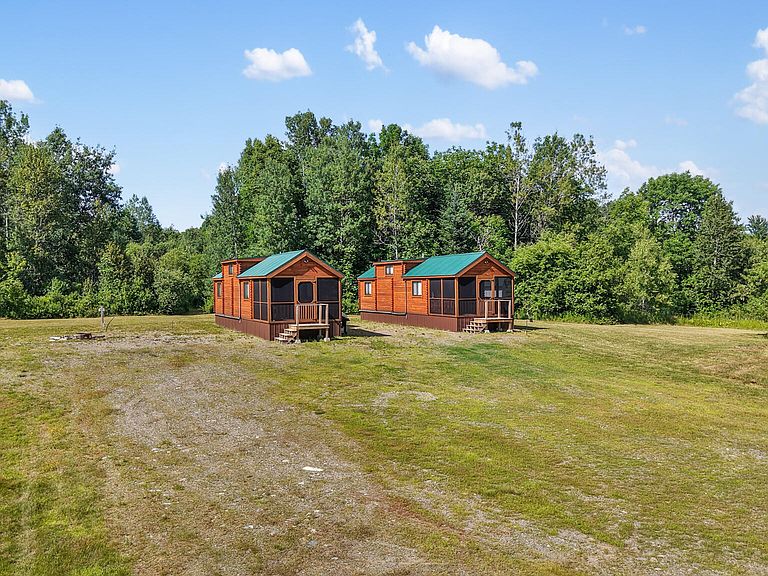
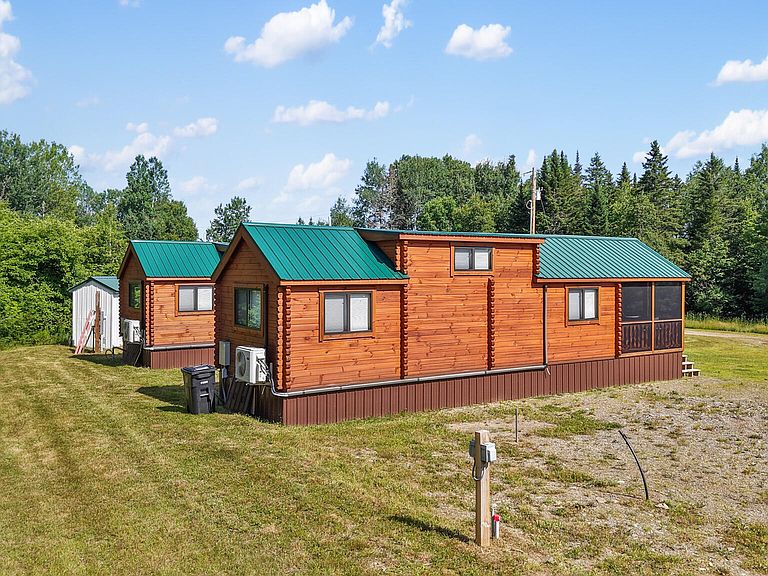
This is a great opportunity to have a cabin to retreat to in the highly desireable Patten, Shin Pond area. These are two identical cabins sitting on 19 plus acreas that can be used 4-seasons. The cabins were custom built in Pennsylvania by Lancaster Log Cabins and delivered to the site. They are bult from true log stock and wood beams and are fully furnished with rustic log furnishings, appliances, linnens, utensils, TVs and heatpumps. They are ready to enjoy and or rent when you are not using them yourself. They are currently being AIRBnBed (Knotty Pine Camps Patten, Maine) when the owners are not enjoying a visit to the area themselves. The 19+ acres lot has a small pond, many wild apple trees and some open grassy areas. Making it prime habitat for the local wildlife. It is only 4.5 miles from the town of Patten, 6 miles from Upper and Lower Shin Pond (Shin Pond Village) right on route to Baxter State Park and Katahdin Woods and Waters National Monument. With many fishing, hunting, hiking and outdoor recreational opportunities for the outdoors enthusiasts. There is also direct access to the MSA groomed snowmobile trails and ATV trails right from the property with no need to trailer. The 2023 installed septic system is oversized to accommodate 2 additional future cabins if expansion is your goal. The electrical entrance and conduit runs are also in place for any future expansion. Each cabin will easily sleep 6 people. They are compact but very well thought out with a nice sized bathroom, bunkbeds and a sleeping loft. The real wood flooring, wood interiors, rustic furnishings and screened in porch create a cozy cabin atmosphere. The 2-zone heatpumps provide year-round climate control comfort. They really need to be seen in person to fully appreciate the charming coziness of these beautiful log cabins. Here to help with any questions and guidance! Schedule a tour today!
Getting Around
 Car-Dependent
 Very Limited Transit
 Somewhat Bikeable
Schools
Construction
Condition
- Year built: 2023
Materials
- Foundation: Gravel/Pad
- Roof: Metal,Pitched
- Construction materials: Log,Mobile,Wood Frame,Log Siding,Wood Siding
Type & Style
- Home type: MobileManufactured
- Architectural style: Camp,Cottage
- Property subType: Mobile Home
Interior
Appliances
- Appliances included: Microwave,Electric Range,Refrigerator
Basement
- Basement: None
Bedroom1
- Features: Cathedral Ceiling(s)
- Level: First
- Area: 76788
- Dimensions: 711 x 108
Bedroom1
- Features: Cathedral Ceiling(s)
- Level: First
- Area: 76788
- Dimensions: 711 x 108
Bedroom2
- Level: First
- Area: 5568
- Dimensions: 64 x 87
Bedroom2
- Level: First
- Area: 5568
- Dimensions: 64 x 87
Bedrooms & Bathrooms
- Bedrooms: 4
- Bathrooms: 2
- Full bathrooms: 2
Features
- 1st Floor Bedroom,Shower
- Window features: Double Pane Windows
- Flooring: Wood
- Finished area below ground: 0
- Finished area above ground: 980
Heating & Cooling
- Heating features: Heat Pump
- Cooling features: Heat Pump
Interior Area
- Total structure area: 980
- Total interior livable area: 980 sqft
Kitchen
- Level: First
- Area: 7992
- Dimensions: 74 x 108
Kitchen
- Level: First
- Area: 7992
- Dimensions: 74 x 108
Living Room
- Features: Cathedral Ceiling(s)
- Level: First
- Area: 54036
- Dimensions: 76 x 711
Living Room
- Features: Cathedral Ceiling(s)
- Level: First
- Area: 54036
- Dimensions: 76 x 711
Property
Details
- Zoning: unknown
- Other equipment: Cable,Internet Access Available
Features
- Levels: Multi/Split
- On waterfront: Yes
- Waterbody name: Dug
- Frontage length: Waterfrontage: 250,Waterfrontage Owned: 250
Lot
- Lot size: 19.70 Acres
- Features: Near Town,Rural,Level,Open Lot,Pasture,Wooded
Parking
- Parking features: Gravel,11 - 20 Spaces,On Site,Off Street