
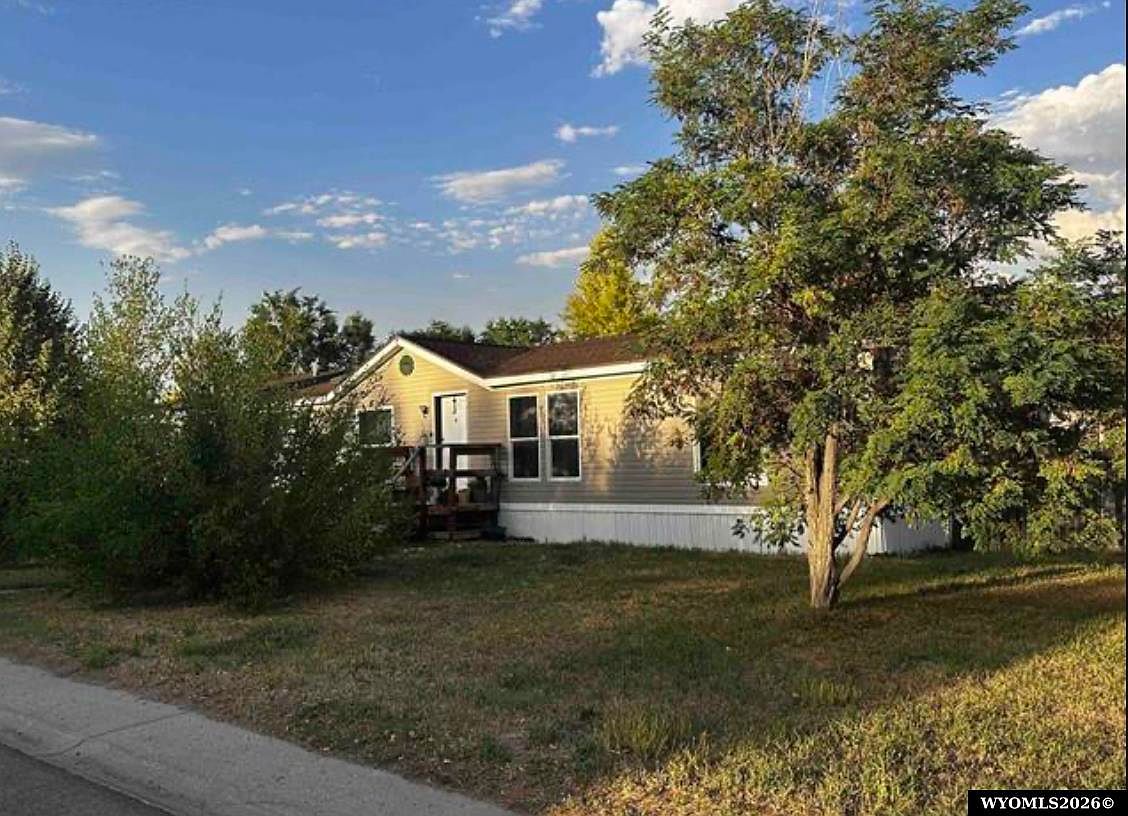


310/312 N Elm St, Lyman, WY, 82937
3beds
2baths
1,944sqft
$245,000
$126price/sqft
$1,593/moest. monthly cost
$63,720/yrincome needed
About This Home
If you've been searching for space, comfort, and flexibility, this is the one! This 3-bedroom, 2-bath manufactured home features a bonus den and sits on two side-by-side lots—nearly half an acre of room to garden, entertain, play, or simply enjoy the extra space. Inside, you'll love the bright, open floor plan with a spacious living area, a newly updated kitchen, and beautifully renovated bathroom. The versatile bonus den is perfect for a home office, hobby room, playroom, or guest space. With modern updates, plenty of room inside and out, and endless possibilities, this property is ready to welcome you home!
Getting Around
12
 Car-Dependent
0
 Very Limited Transit
37
 Somewhat Bikeable
Schools
7/10
6/10
5/10
Construction
Condition
- Property condition: Existing-a house that someone has lived in
- Year built: 1997
Materials
- Foundation: Other
- Roof: Composition
- Construction materials: Vinyl Siding
Type & Style
- Home type: MobileManufactured
- Property subType: Mobile Home,Manufactured Home
Interior
Appliances
- Appliances included: Dishwasher,Disposal,Range/Oven,Refrigerator
- Laundry features: Main Level
Basement
- Basement: None
Bedroom2
- Level: Main
Bedroom3
- Level: Main
Bedroom4
- Level: N/A
Bedroom5
- Level: N/A
Bedrooms & Bathrooms
- Bedrooms: 3
- Bathrooms: 2
- Main level bathrooms: 2
Dining Room
- Level: Main
Family Room
- Level: Main
Features
- Master Downstairs
- Flooring: Laminate,Vinyl,Carpet
- Number of fireplaces: 1
- Fireplace features: One,Brick,Wood Burning
- Fireplace: Yes
- Finished area above ground: 1,944
Heating & Cooling
- Heating features: Forced Air Gas,Hot Water Gas
- Cooling features: None
Interior Area
- Total structure area: 1,944
- Total interior livable area: 1,944 sqft
Kitchen
- Level: Main
Living Room
- Level: Main
Property
Details
- Zoning description: Residential
Features
- Patio & porch: Porch
- Fencing: Wood
Lot
- Lot size: 0.48 Acres
Parking
- Parking features: No Garage,Space for RV Parking