


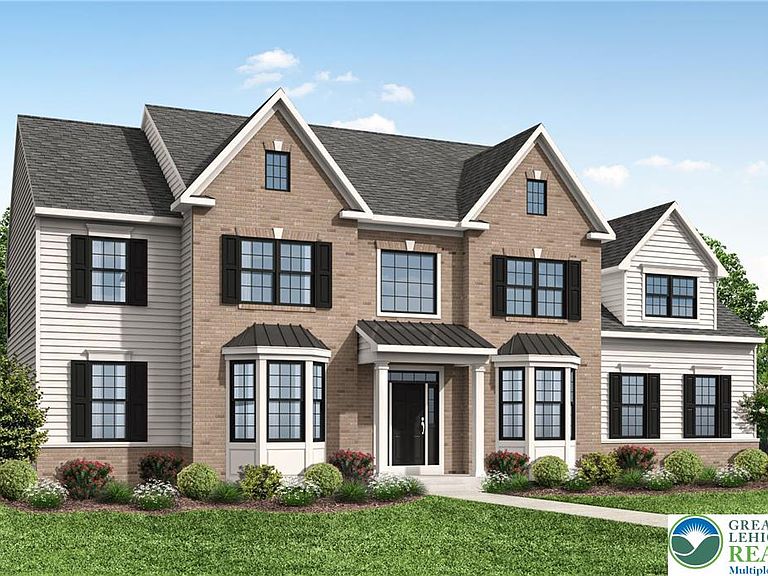


5137 Schantz The Washington Upper, Macungie Township, PA, 18104
4beds
--baths
3,081sqft
$867,990
$282price/sqft
$6,029/moest. monthly cost
$241,160/yrincome needed
About This Home
This grand 4 bedroom, 2 1/2 bath home of approximately 3,081 sq. ft. has a 2-story foyer joined by formal living and dining rooms. An expansive kitchen with breakfast room opens to a generous family room with optional double-doors leading to a comfortable first floor study. The split staircase leads to the second floor from either the foyer or family room. Upstairs, a luxurious master suite provides double-door entry to the sitting room, dual walk-in closets, and a dramatic master bath with dressing area. Three spacious bedrooms, a full bath, and Laundry room complete this elegant home.
Getting Around
19
 Car-Dependent
0
 Very Limited Transit
24
 Somewhat Bikeable
Schools
9/10
8/10
8/10
Construction
Condition
- Property condition: New Construction
- New construction: Yes
- Year built: 2026
Materials
- Foundation: Basement,Slab
- Roof: Asphalt,Fiberglass
- Construction materials: Vinyl Siding
Type & Style
- Home type: SingleFamily
- Architectural style: Colonial
- Property subType: Single Family Residence
Interior
Appliances
- Appliances included: Dishwasher,ENERGY STAR Qualified Appliances,Disposal,Gas Oven,Microwave,Propane Water Heater
Basement
- Has basement: Yes
- Basement: Egress Windows,Full,Concrete,Sump Pump
Bedroom
- Level: Second
- Dimensions: 11.00 x 10.00
Bedroom
- Level: Second
- Dimensions: 10.00 x 13.00
Bedroom
- Level: Second
- Dimensions: 12.00 x 14.00
Bedrooms & Bathrooms
- Bedrooms: 4
Den
- Level: First
- Dimensions: 10.00 x 13.00
Dining Room
- Level: First
- Dimensions: 11.00 x 15.00
Family Room
- Level: First
- Dimensions: 19.00 x 15.00
Features
- Dining Area,Separate/Formal Dining Room,Eat-in Kitchen,Kitchen Island
- Fireplace features: Family Room,Gas Log
- Fireplace: Yes
- Finished area below ground: 0
- Finished area above ground: 3,081
Heating & Cooling
- Heating features: Gas,Propane
- Cooling features: Central Air
Interior Area
- Total interior livable area: 3,081 sqft
Kitchen
- Level: First
- Dimensions: 10.00 x 15.00
Living Room
- Level: First
- Dimensions: 15.00 x 13.00
Master Bedroom
- Level: Second
- Dimensions: 20.00 x 15.00
Property
Details
- Parcel number: 547651078042
- Zoning: RES
- Special condition: None
Features
- Stories: 2
- Exterior features: Propane Tank - Owned
Lot
- Lot size: 0.41 Acres
Parking
- Total spaces: 3
- Parking features: Attached,Garage
- Has garage: Yes
- Attached garage spaces: 3
- Covered spaces: 3