




131 Green Heron St Lot 65, Rosemary Beach, FL, 32461
About This Home
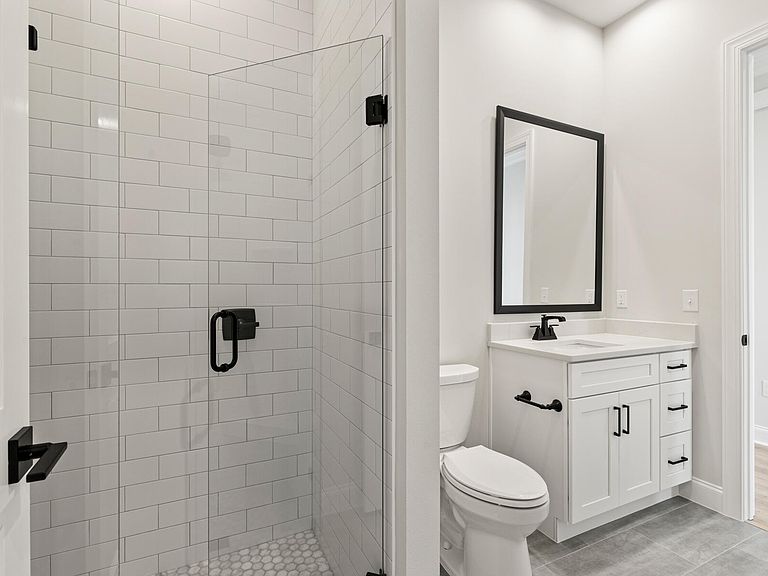
The Alana II is a thoughtfully planned single-level home with 2 bedrooms, a study, 2 bathrooms and 2 car garage, in Longleaf Park at Watersound Origins offers flexible living space and quality finishes just minutes from Watersound Town Center, Origins Golf Course, and convenient access to Hwy. 98. Estimated completion: end-Oct. The heart of the home is an open-concept living, dining, and kitchen area where 10-foot ceilings and abundant natural light create an inviting sense of space. The kitchen is designed for both everyday functionality and entertaining, featuring a quartz island, walk-in pantry, under-cabinet lighting, and an upgraded Bosch stainless steel appliance package with a gas range, vent hood, microwave drawer, dishwasher, and refrigerator. Luxury vinyl plank flooring extends throughout the home, providing a cohesive, low-maintenance finish. Just beyond the dining area, the screened porch with heirloom brick flooring and ceiling fan offers a comfortable outdoor living space, while a gas grill stub provides the opportunity for future outdoor cooking. A dedicated study, enclosed by double pocket doors and enhanced by large windows, offers a bright, flexible space well suited for a home office, library, or hobby room. Privately positioned toward the rear of the home, the primary suite offers a spacious walk-in closet, dual vanities, a tiled walk-in shower, separate water closet, and French door entry into the bath. The guest bedroom with its own walk-in closet and adjacent full bath offers comfortable accommodations for family or overnight guests. Indoor living extends naturally to the screened rear porch, complete with heirloom brick flooring and a ceiling fan, creating an inviting space to relax or dine outdoors. A poured pad and gas grill stub provides the perfect spot for a grilling area. Additional features include 10-foot ceilings throughout, 8-foot solid-core interior doors, quartz countertops, impact-rated windows and doors, Hardie Plank siding with heirloom brick accents, crown molding in the main living areas, irrigation, professional landscaping, and a two-car garage. Located near the entrance of Watersound Origins, Longleaf Park offers exceptional convenience to Watersound Town Center's shopping, dining, and medical services while residents also enjoy access to Village Commons, the Origins Golf Course, walking and biking trails, fitness center, and community amenities.
Getting Around
 Car-Dependent
 Very Limited Transit
 Somewhat Bikeable
Schools
Construction
Condition
- Property condition: Under Construction
- Year built: 2026
Materials
- Foundation: Slab
- Roof: Shake,Roof Pitched
- Construction materials: Brick,Siding CmntFbrHrdBrd
Type & Style
- Home type: SingleFamily
- Architectural style: Florida Cottage
- Property subType: Single Family Residence
Interior
Appliances
- Appliances included: Dishwasher,Disposal,Microwave,Range Hood,Tankless Water Heater
- Laundry features: Washer/Dryer Hookup
Bedroom
- Level: First
- Area: 185.3436
- Dimensions: 14.17 x 13.08
Bedroom
- Level: First
- Area: 156
- Dimensions: 13 x 12
Bedrooms & Bathrooms
- Bedrooms: 2
- Bathrooms: 2
- Full bathrooms: 2
Dining Area
- Level: First
- Area: 89.5611
- Dimensions: 8.67 x 10.33
Features
- Crown Molding,Vaulted Ceiling(s),Kitchen Island,Recessed Lighting,Newly Painted,Pantry,Shelving,Woodwork Painted
- Flooring: Vinyl
- Attic: Pull Down Stairs
- Common walls with other units/homes: No Common Walls
Garage
- Level: First
- Area: 454.74
- Dimensions: 22 x 20.67
Heating & Cooling
- Heating features: Central,Natural Gas
- Cooling features: Central Air,Ceiling Fan(s)
Interior Area
- Total structure area: 1,690
- Total interior livable area: 1,690 sqft
Living Room
- Level: First
- Area: 368
- Dimensions: 23 x 16
Office
- Level: First
- Area: 98.135
- Dimensions: 9.5 x 10.33
Property
Details
- Parcel number: 233S18161500000650
- Zoning description: Resid Single Family
Features
- Stories: 1
- Patio & porch: Porch,Screened
- Exterior features: Sprinkler System
Lot
- Lot size: 4,860 sqft
- Features: Interior Lot
- Lot size dimensions: 54' x 90' x 54' x 90
Parking
- Total spaces: 4
- Parking features: Garage Door Opener
- Has garage: Yes
- Attached garage spaces: 2
- Covered spaces: 2