



2309 Rhinestone Drive, Winterville, NC, 28590
About This Home
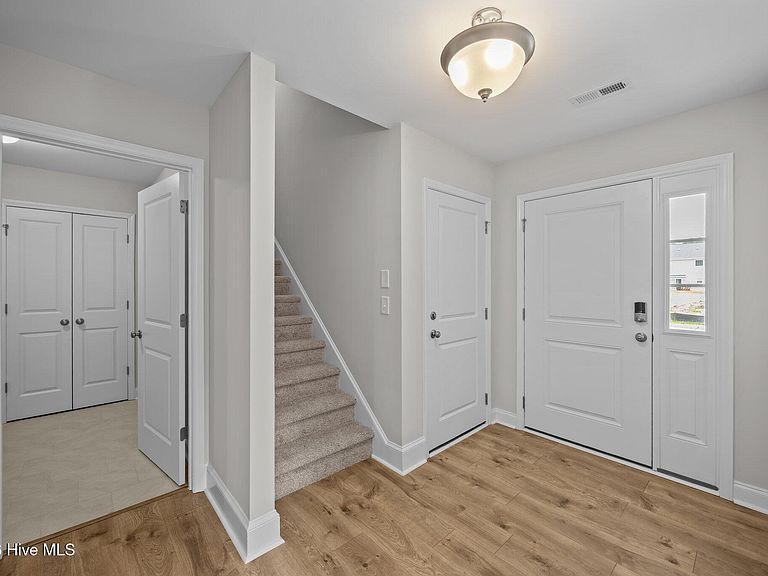
Welcome to the Westbrook Plan--a beautifully designed home with an open layout that seamlessly connects the dining room, kitchen with island, and spacious living areas, perfect for entertaining or relaxing. This home offers three bedrooms, two bathrooms, and a versatile bonus room to fit your lifestyle needs. Enjoy modern touches throughout, including energy-efficient LED recessed lighting, durable laminate flooring in main areas, stylish tile in bathrooms and laundry, and upgraded 5 1/4-inch baseboards. The gourmet kitchen features stunning quartz countertops, and sleek stainless steel appliances. Retreat to the owner's suite with a luxurious separate tub and walk-in shower. This home is equipped with smart technology like a Ring Doorbell Camera, Ring PoE Outdoor Cameras, a LiftMaster Garage Door compatible with the myQ app, and an advanced HVAC T6 Z-Wave Thermostat for year-round comfort.
Getting Around
 Car-Dependent
 Very Limited Transit
 Somewhat Bikeable
Schools
Construction
Condition
- New construction: Yes
- Year built: 2026
Materials
- Foundation: Raised,Slab
- Roof: Shingle
- Construction materials: Vinyl Siding,Wood Frame
Type & Style
- Home type: SingleFamily
- Property subType: Single Family Residence
Interior
Appliances
- Appliances included: Built-In Microwave,Range,Disposal,Dishwasher
- Laundry features: Laundry Room
Basement
- Basement: None
Bedrooms & Bathrooms
- Bedrooms: 3
- Bathrooms: 2
- Full bathrooms: 2
Features
- Master Downstairs,Walk-in Closet(s),Tray Ceiling(s),Entrance Foyer,Solid Surface,Kitchen Island,Ceiling Fan(s),Pantry,Walk-in Shower,Eat-in Kitchen,Walk-In Closet(s),Wired for Data
- Flooring: Carpet,Laminate,Tile
Heating & Cooling
- Heating features: Heat Pump,Electric
- Cooling features: Heat Pump
Interior Area
- Total structure area: 1,867
- Total interior livable area: 1,867 sqft
Property
Details
- Parcel number: 92925
- Zoning: R9S
- Special condition: Standard
Features
- Levels: One and One Half
- Patio & porch: Patio
- Fencing: None
- Has view: Yes
- View description: None
- Frontage type: See Remarks
- Living area range: 1800 - 1999
Lot
- Lot size: 10,493 sqft
- Lot size dimensions: 64 x 39 x 112 x 110
Parking
- Total spaces: 2
- Parking features: Garage Faces Front
- Has garage: Yes
- Attached garage spaces: 2
- Covered spaces: 2