



4724 Winding Trl, Summerfield, NC, 27358
About This Home
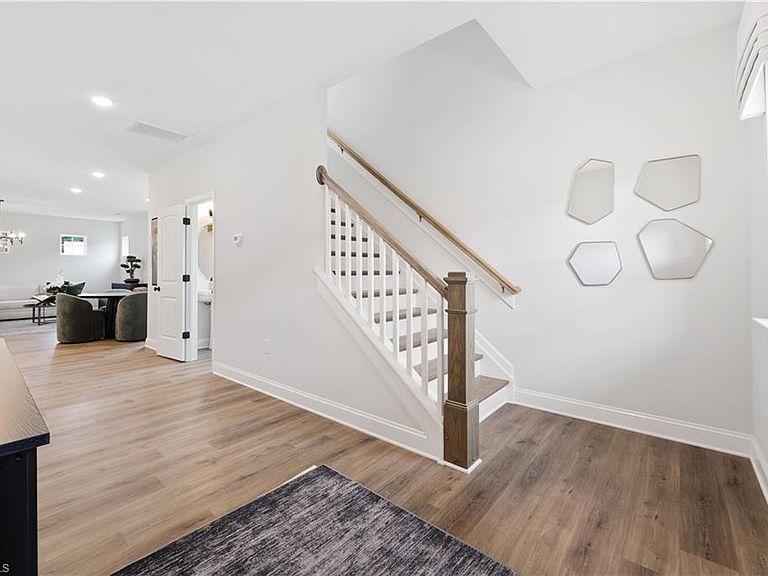
Welcome home to this beautiful 4 bedroom, 2.5 bath townhome in beautiful Summerfield, NC. Designed with modern living in mind, this spacious home features an open concept layout with a seamless flow between the kitchen, dining, and living areas. Perfect for everyday living and entertaining. The main level primary suite offers convenience and privacy, featuring a luxurious tile shower and a large walk in closet. Upstairs, you’ll find three additional bedrooms, an oversized loft perfect for a home office, media room, or additional gathering space, along with generous closet space throughout. Enjoy your morning coffee or unwind in the evening on the covered porch. With thoughtful design, spacious rooms, and low maintenance townhome living, this Summerfield home offers the perfect combination of comfort, style, and convenience. Photos used are of similar home. *Under Construction- Estimated completion August 2026 Furnished Model Home open Tues-Sat 11-6 and Sun/Mon 1-6
Getting Around
 Car-Dependent
 Very Limited Transit
 Somewhat Bikeable
Schools
Construction
Condition
- Property condition: New Construction
- New construction: Yes
- Year built: 2026
Materials
- Foundation: Slab
- Construction materials: Brick,Vinyl Siding
Type & Style
- Home type: Townhouse
- Property subType: Stick/Site Built,Residential,Townhouse
Interior
Appliances
- Appliances included: Microwave,Dishwasher,Disposal,Gas Cooktop,Electric Water Heater
- Laundry features: Dryer Connection,Laundry Room,Washer Hookup
Bedroom2
- Level: Second
Bedroom3
- Level: Second
Bedroom4
- Level: Second
Bedrooms & Bathrooms
- Bedrooms: 4
- Bathrooms: 3
- Full bathrooms: 2
- 1/2 bathrooms: 1
- Main level bathrooms: 2
Dining Room
- Level: Main
Features
- Soaking Tub,Kitchen Island,Pantry,Separate Shower
- Flooring: Carpet,Tile,Vinyl
- Attic: Partially Floored,Pull Down Stairs
- Finished area above ground: 2,488
Heating & Cooling
- Heating features: Forced Air,Natural Gas
- Cooling features: Central Air
Interior Area
- Total structure area: 2,488
- Total interior livable area: 2,488 sqft
Laundry
- Level: Second
Living Room
- Level: Main
Loft
- Level: Second
Master Bedroom
- Level: Main
Property
Details
- Parcel number: 243593
- Zoning: Residential
- Special condition: Owner Sale
Features
- Levels: Two
- Stories: 2
- Pool features: None
- Patio & porch: Porch
Lot
- Lot size: 0.06 Acres
Parking
- Total spaces: 2
- Parking features: Driveway,Garage,Garage Door Opener,Attached
- Has garage: Yes
- Attached garage spaces: 2
- Covered spaces: 2
- Has uncovered spaces: Yes