



2019 Shadow Bnd, Houston, TX, 77043
About This Home
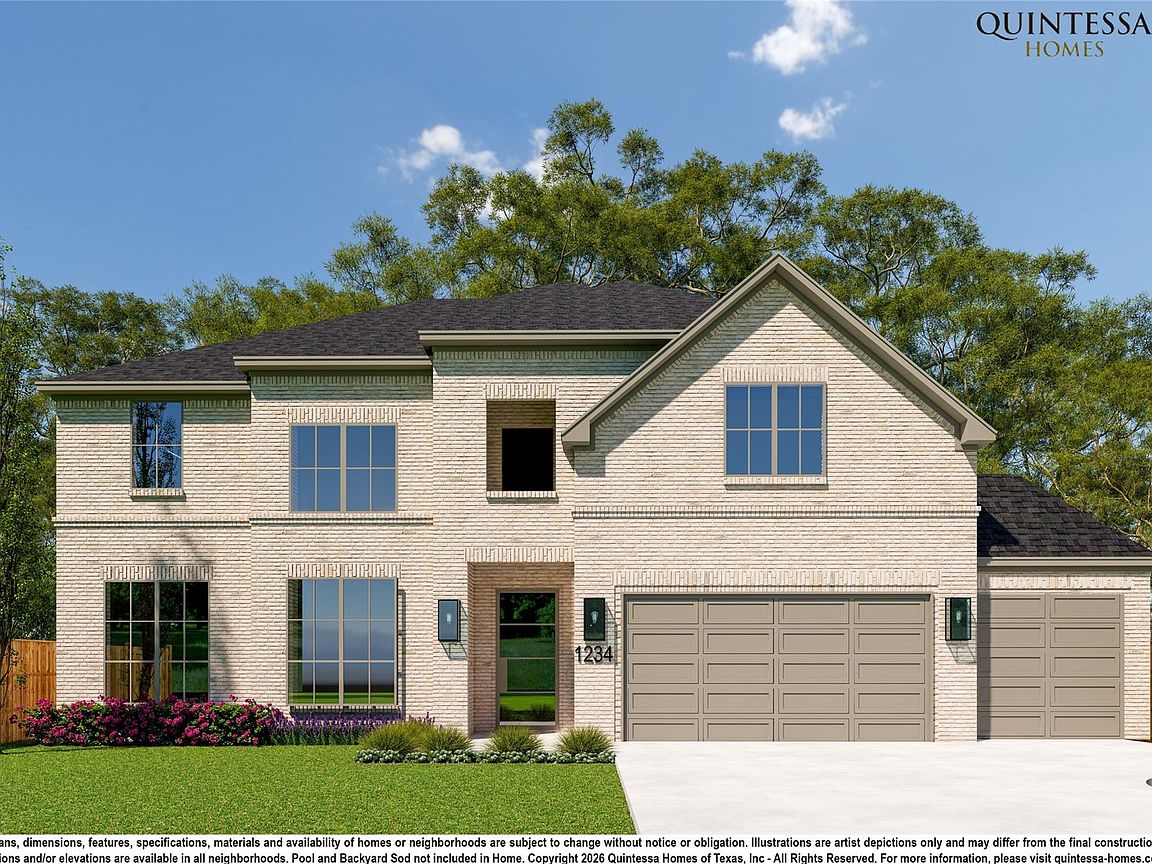
Welcome to 2019 Shadow Bend! A stunning new construction by Quintessa Homes. Just minutes from St. Mark Lutheran School and Spring Branch Presbyterian Academy, with The Regis School, Duchesne Academy of the Sacred Heart, Awty International School and Magnolia School all within a short 10–15 minute drive This elegant 2-story, 5-bedroom, 4.5-bath home features a first-floor primary suite, as well as a game room, media room, and a private home study. The kitchen showcases KitchenAid stainless appliances, a large island, walk-in pantry, and opens to the family room with an electric fireplace. Covered rear patio, fully fenced backyard, sprinkler system, and an attached 3-car garage. Fully exposed brick exterior. Estimated completion January 2027. 15k in buyer perks available.
Getting Around
 Car-Dependent
 Some Transit
 Bikeable
Schools
Construction
Condition
- New construction: Yes
- Year built: 2026
Materials
- Foundation: Slab
- Roof: Composition
- Construction materials: Batts Insulation,Blown-In Insulation,Brick
Other
- Builder name: Quintessa Homes
Type & Style
- Home type: SingleFamily
- Architectural style: Traditional
- Property subType: Single Family Residence
Interior
Appliances
- Appliances included: Water Heater,Disposal,Convection Oven,Electric Oven,Oven,Microwave,Gas Cooktop,Dishwasher
- Laundry features: Electric Dryer Hookup,Washer Hookup
Bedroom
- Level: Second
- Area: 143
- Dimensions: 11x13
Bedroom
- Level: Second
- Area: 143
- Dimensions: 11x13
Bedroom
- Level: Second
- Area: 132
- Dimensions: 11x12
Bedroom
- Level: First
- Area: 132
- Dimensions: 11x12
Bedrooms & Bathrooms
- Bedrooms: 5
- Bathrooms: 5
- Full bathrooms: 4
- 1/2 bathrooms: 1
Breakfast
- Level: First
- Area: 110
- Dimensions: 11x10
Dining Room
- Level: First
- Area: 176
- Dimensions: 16x11
Family Room
- Level: First
- Area: 315
- Dimensions: 15x21
Features
- Formal Entry/Foyer,High Ceilings,Prewired for Alarm System,1 Bedroom Down - Not Primary BR,En-Suite Bath,Primary Bed - 1st Floor,Walk-In Closet(s)
- Door features: Insulated Doors
- Window features: Insulated/Low-E windows
- Flooring: Carpet,Engineered Hardwood,Tile
- Number of fireplaces: 1
- Fireplace features: Electric
- Fireplace: Yes
Game Room
- Level: Second
- Area: 221
- Dimensions: 17x13
Heating & Cooling
- Heating features: Natural Gas
- Cooling features: Attic Fan,Ceiling Fan(s),Electric
Interior Area
- Total structure area: 4,146
- Total interior livable area: 4,146 sqft
Media Room
- Level: Second
- Area: 169
- Dimensions: 13x13
Other
- Level: First
- Area: 130
- Dimensions: 10x13
Primary Bedroom
- Level: First
- Area: 234
- Dimensions: 13x18
Property
Details
- Parcel number: 0923170000038
Features
- Stories: 2
- Patio & porch: Covered,Porch
- Exterior features: Side Yard,Sprinkler System
- Fencing: Back Yard,Full
Lot
- Lot size: 8,398 sqft
- Features: Back Yard,Subdivided,0 Up To 1/4 Acre
Parking
- Total spaces: 3
- Parking features: Attached,Oversized,Garage Door Opener,Double-Wide Driveway
- Has garage: Yes
- Attached garage spaces: 3
- Covered spaces: 3