


12435 Benning Ave Lot 25, Waynesboro, PA, 17268
About This Home
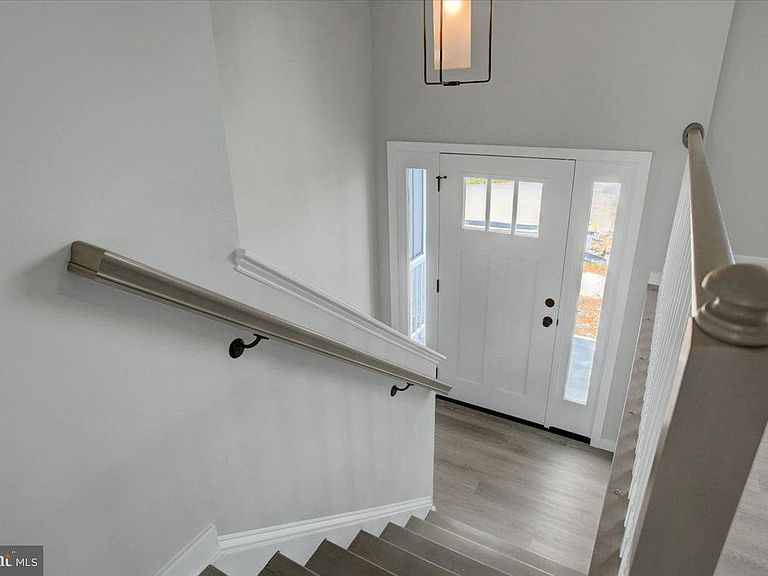
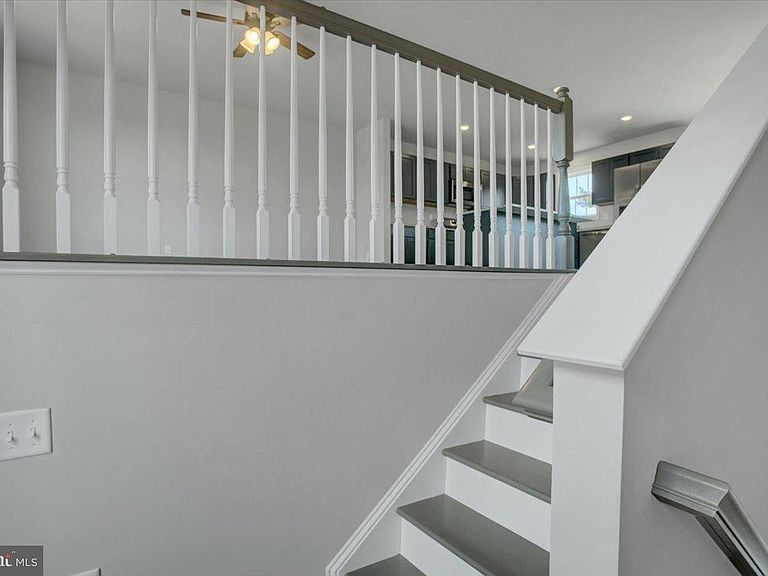
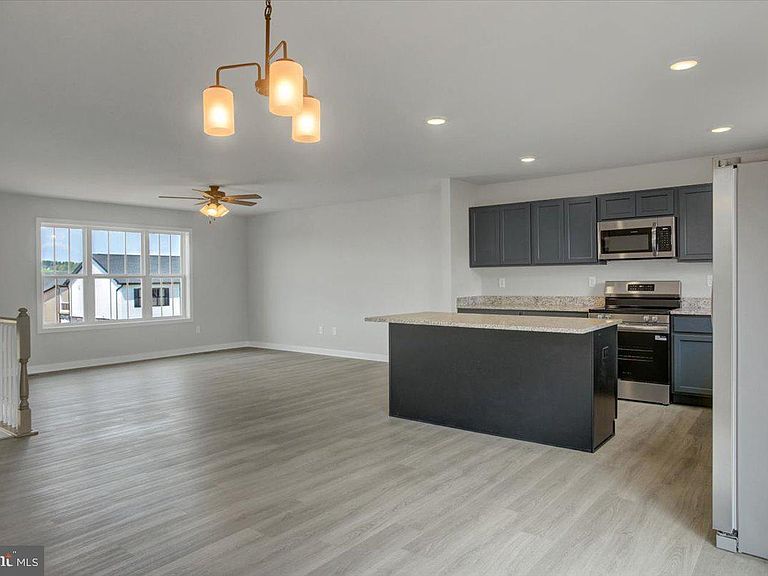
Welcome to Antietam Commons! Ashlyn Homes is offering 3 different split foyers on Benning Ave. Lot 25 house is currently under construction, and are slated to be finished 9/1/2026-10/1/2026. Prices start at $314,900, and the seller is offering $2,000 buyers paid closing cost! See the photos for the exterior of houses & colors. Lot 25 exterior color is barn red and white. Interior photos are of a similar house. Each home features an open concept kitchen (island included), dining, and living room areas. All Kitchen appliances included. Granite Countertops, LVP flooring through out, except for the bedrooms, which will have carpet. The master bedroom features its own private bath, along with a closet. Full Poured concrete foundation. Central A/C and Electric Heat pump, and a 12x12 composite deck off the rear. The lower level family room/ bedroom area, and bath will remain unfinished at the list price. Builder can finish it to match the rest of the property for an additional $20,000. Work can be completed prior to settlement, so you won't live in construction debris! Call today to find out more about this new construction single family home!
Getting Around
 Car-Dependent
 Very Limited Transit
 Somewhat Bikeable
Schools
Construction
Condition
- Property condition: Excellent
- New construction: Yes
- Year built: 2026
Materials
- Foundation: Concrete Perimeter,Slab
- Roof: Architectural Shingle
- Construction materials: Asphalt,Concrete,CPVC/PVC,Masonry,Rough-In Plumbing,Vinyl Siding,Stone
Type & Style
- Home type: SingleFamily
- Property subType: Single Family Residence
Interior
Appliances
- Appliances included: Dishwasher,Disposal,Exhaust Fan,Microwave,Oven/Range - Electric,Refrigerator,Water Heater,Electric Water Heater
- Laundry features: Hookup,Lower Level
Basement
- Area: 550
Bedrooms & Bathrooms
- Bedrooms: 4
- Bathrooms: 3
- Full bathrooms: 3
- Main level bathrooms: 2
- Main level bedrooms: 3
Features
- Dry Wall
- Flooring: Luxury Vinyl
- Finished area below ground: 550
- Finished area above ground: 1,350
Heating & Cooling
- Heating features: Forced Air,Heat Pump,Electric
- Cooling features: Central Air,Ceiling Fan(s),Electric
Interior Area
- Total structure area: 1,900
- Total interior livable area: 1,900 sqft
Property
Accessibility
- Accessibility features: None
Details
- Parcel number: NO TAX RECORD
- Zoning: R1
- Special condition: Standard
Features
- Levels: Split Foyer,Two
- Stories: 2
- Pool features: None
Lot
- Lot size: 10,800 sqft
- Lot size dimensions: 90 x 120
Parking
- Total spaces: 2
- Parking features: Garage Faces Front,Attached
- Has garage: Yes
- Attached garage spaces: 2
- Covered spaces: 2