


6721 Senate St #406, Belleville, MI, 48111
4beds
2baths
1,204sqft
$59,900
$50price/sqft
$587/moest. monthly cost
$23,480/yrincome needed
About This Home
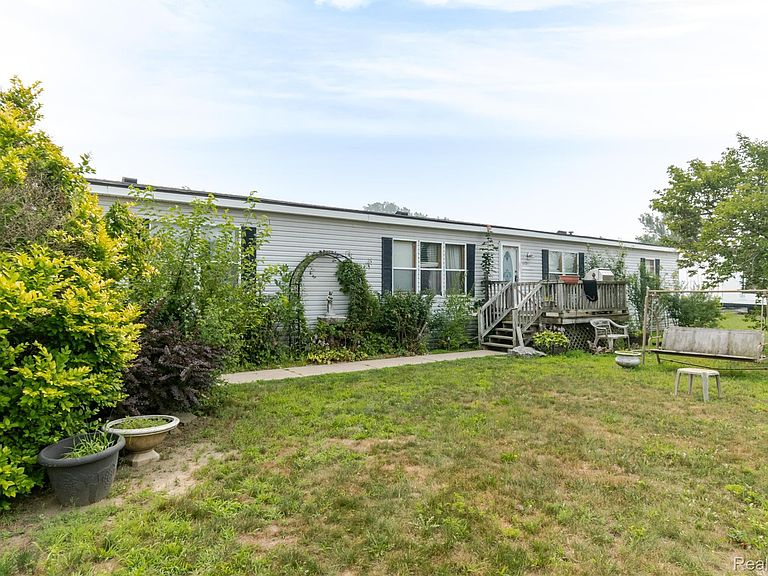
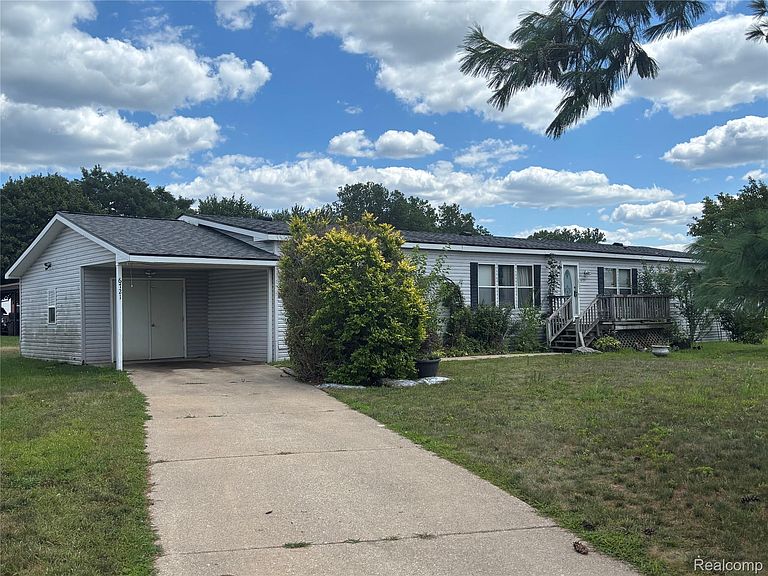
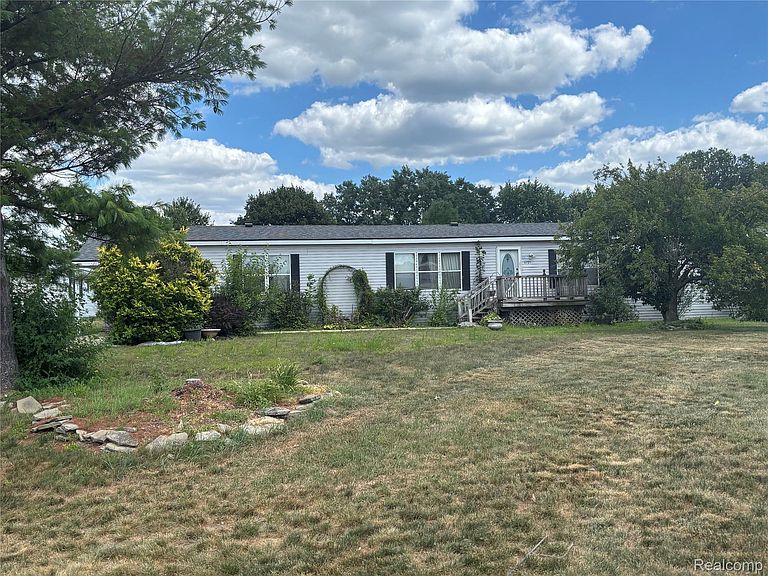
Welcome to this spacious 4-bedroom, 3-bath manufactured home offering endless potential! Whether you're a first-time homebuyer looking to build equity or an investor searching for your next opportunity, this home is ready for your personal touches and updates. Featuring a functional floor plan with generous living space, this property provides a great foundation to create the home you've always envisioned. Conveniently located close to shopping, dining, schools, parks, and other local amenities, you'll enjoy both comfort and convenience. Don't miss this fantastic opportunity to make this home your own. Schedule your private showing today!
Getting Around
14
 Car-Dependent
0
 Very Limited Transit
27
 Somewhat Bikeable
Schools
6/10
5/10
4/10
Construction
Condition
- Year built: 1996
Materials
- Foundation: Slab
- Construction materials: Vinyl Siding
Type & Style
- Home type: MobileManufactured
- Architectural style: Manufacturedwith Land
- Property subType: Manufactured Home
Interior
Bedroom
- Level: Entry
- Area: 221
- Dimensions: 13 X 17
Bedroom
- Level: Entry
- Area: 169
- Dimensions: 13 X 13
Bedroom
- Level: Entry
- Area: 195
- Dimensions: 15 X 13
Bedroom
- Level: Entry
- Area: 195
- Dimensions: 15 X 13
Bedrooms & Bathrooms
- Bedrooms: 4
- Bathrooms: 2
- Full bathrooms: 2
Features
- Finished area above ground: 1,204
Heating
- Heating features: Forced Air,Natural Gas
Interior Area
- Total interior livable area: 1,204 sqft
Other
- Level: Entry
- Area: 40
- Dimensions: 8 X 5
Other
- Level: Entry
- Area: 120
- Dimensions: 10 X 12
Property
Details
- Parcel number: 0
- Special condition: Short Sale No,Standard
- Exclusions: Exclusion(s) Do Not Exist
Features
- Levels: One
- Stories: 1
- Entry location: GroundLevelwSteps
- Pool features: None
- Patio & porch: Deck
Lot
- Lot size: 871.20 sqft
- Lot size dimensions: 10 x 10
Parking
- Total spaces: 1
- Parking features: One Car Garage,Attached
- Has garage: Yes
- Attached garage spaces: 1