



483 Jet Stream Dr Lot 251, La Vergne, TN, 37086
About This Home
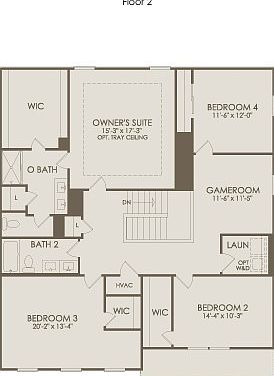
Our most popular 5 Bedroom, 3 Bath beautifully upgraded Mitchell floorplan is being constructed now, so BUY NOW - for a MOVE-IN THIS SUMMER! This New Construction home will feature an exciting blend of comfortable spaces including a separate Formal Dining Room (Or make it your Meditation Room). Or if you need 2 separate offices, this home can easily function with 2 offices on the main floor. This home exudes livability in the highly sought-after Hamlet at Carothers Crossing community. Rutherford County Schools are only 2 - 4 miles away. Meet your neighbors on the community walking trails / open space areas. Hamlet at Carothers Crossing is Perfectly convenient to your daily needs - just 10 minutes or less, from your retail favorites, delicious dining and 5 mins to I-40. Incredibly located neighborhood provides a peaceful setting; serene rolling hills and expansive sky views to welcome you home. Looking for space to breathe easy and host guests comfortably? Enjoy relaxing on your Upgraded, back Covered Deck and backyard to a mature tree line. Abundant natural light fills the living and dining areas, plus a large Kitchen Island and an extra cabinet & counter are perfect for your coffee / tea / beverage center! Upstairs, the Extra Large Primary Suite has a spacious Walk-In Closet that you can share comfortably, and a 5' Walk-In Shower (only). This home has the Upgraded, Main floor Guest Suite area - allowing flexibility for multi-generational living, a home office, or hosting out-of-town visitors. Schedule your Tour of a similar home through Realtracs SHOWINGS or call: 615-314-2408. List price shown reflects Seller's reduced pricing incentive. Ask for your personalized Home Affordability session with onsite sales consultant or Seller's Preferred Lender.
Getting Around
 Car-Dependent
 Very Limited Transit
 Somewhat Bikeable
Schools
Construction
Condition
- New construction: Yes
- Year built: 2026
Materials
- Roof: Asphalt
- Construction materials: Fiber Cement,Brick,Ducts Professionally Air-Sealed
Type & Style
- Home type: SingleFamily
- Architectural style: Traditional
- Property subType: Single Family Residence,Residential
Interior
Appliances
- Appliances included: Electric Oven,Electric Range,Dishwasher,Disposal,Microwave,Stainless Steel Appliance(s)
- Laundry features: Electric Dryer Hookup,Washer Hookup
Basement
- Basement: Crawl Space
Bedroom1
- Features: Suite
- Level: Suite
- Area: 255
- Dimensions: 17x15
Bedroom2
- Features: Walk-In Closet(s)
- Level: Walk-In Closet(s)
- Area: 140
- Dimensions: 14x10
Bedroom3
- Features: Walk-In Closet(s)
- Level: Walk-In Closet(s)
- Area: 260
- Dimensions: 20x13
Bedroom4
- Area: 144
- Dimensions: 12x12
Bedrooms & Bathrooms
- Bedrooms: 5
- Bathrooms: 3
- Full bathrooms: 3
- Main level bedrooms: 1
Dining Room
- Features: Formal
- Level: Formal
- Area: 180
- Dimensions: 15x12
Features
- Entrance Foyer,Extra Closets,Open Floorplan,Pantry,Smart Thermostat,Walk-In Closet(s),Kitchen Island
- Flooring: Carpet,Luxury Vinyl,Tile
- Finished area above ground: 3,022
Heating & Cooling
- Heating features: Central
- Cooling features: Central Air
Interior Area
- Total structure area: 3,022
- Total interior livable area: 3,022 sqft
Kitchen
- Area: 195
- Dimensions: 15x13
Living Room
- Features: Great Room
- Level: Great Room
- Area: 272
- Dimensions: 17x16
Master Bathroom
- Features: Double Vanity
- Level: Double Vanity
Other
- Features: Breakfast Room
- Level: Breakfast Room
- Area: 143
- Dimensions: 13x11
Other
- Features: Bedroom 5
- Level: Bedroom 5
- Area: 143
- Dimensions: 13x11
Recreation Room
- Features: Second Floor
- Level: Second Floor
- Area: 121
- Dimensions: 11x11
Property
Details
- Parcel number: 029P C 03300 R0135465
- Special condition: Standard
Features
- Levels: Two
- Stories: 2
- Patio & porch: Deck,Covered
- Topography of land: Private,Views
Lot
- Lot size: 5,227 sqft
- Features: Private,Views
- Lot size dimensions: 55 x 92
Parking
- Total spaces: 2
- Parking features: Garage Faces Front
- Has garage: Yes
- Attached garage spaces: 2
- Covered spaces: 2