


0 Undisclosed Address, Coxsackie, NY, 12051
About This Home
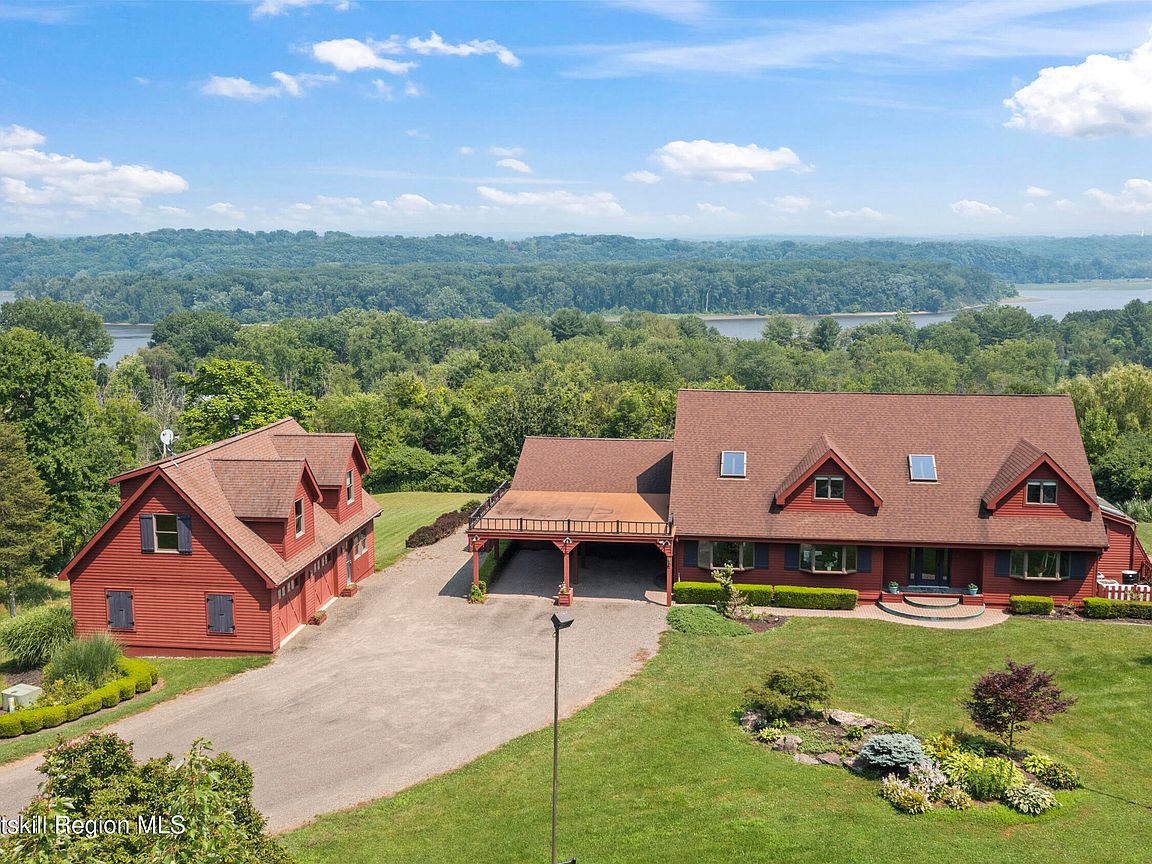
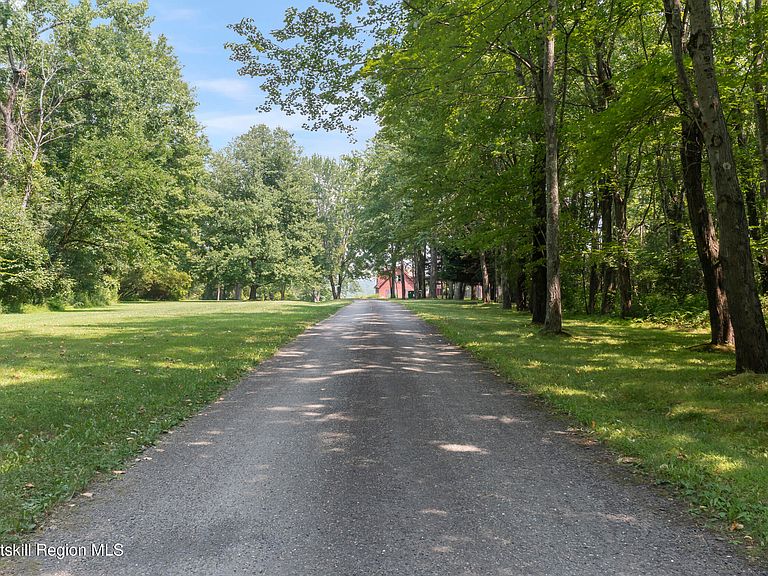
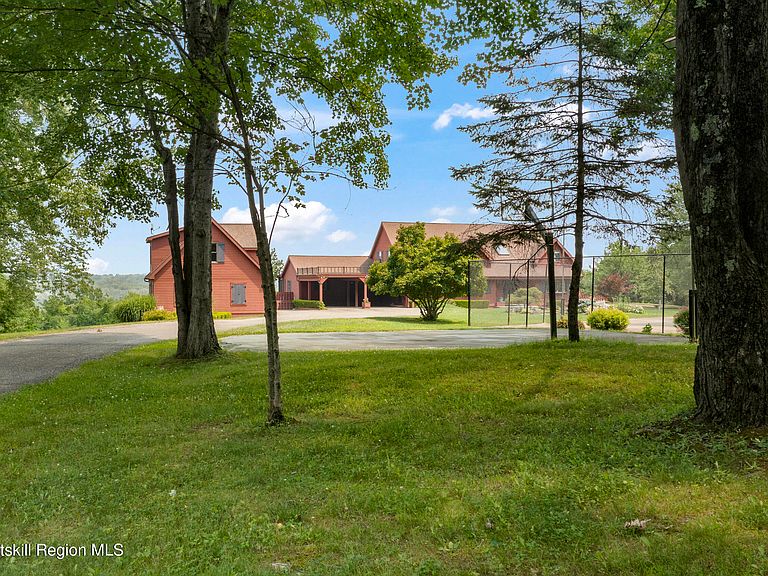
An Extraordinary Hudson Valley Estate Where Luxury Meets Legacy Beyond a winding private drive lies a destination unlike any other. A breathtaking 12-acre estate where panoramic views of the Hudson River and the Berkshire Mountains create an unforgettable backdrop for everyday living. This custom-built Cape offers over five spacious bedrooms and 3.5 beautifully appointed baths, blending timeless craftsmanship with refined comfort. Sunlight pours through expansive windows, framing spectacular vistas from nearly every room. At the heart of the home, a chef's kitchen with premium appliances and double wall ovens flows effortlessly into elegant living and dining spaces designed for intimate gatherings and grand celebrations alike. Step outside to your own private resort, where a stunning stone terrace surrounds an in-ground pool and hot tub, inviting endless days of relaxation and entertaining. The main-level primary suite is a peaceful sanctuary featuring a luxurious spa-inspired bath and convenient laundry. Upstairs, four additional bedrooms, two full baths, and an expansive loft provide exceptional space for family, guests, or creative pursuits. Designed for today's multigenerational lifestyle, the home also includes a private in-law residence with its own entrance, offering comfort and independence for extended family or long-term guests. The estate continues to impress outdoors with an oversized two-car garage featuring a workshop and a beautifully finished retreat above, complete with a full bath--ideal as a guest suite, executive office, fitness studio, or artist's sanctuary. World-class amenities transform this property into a true lifestyle destination. Enjoy your private tennis court, basketball court, bocce court, beautifully landscaped grounds, and abundant wildlife--all while surrounded by the tranquility and beauty of one of the Hudson Valley's most coveted settings. This is more than a home. It is a private retreat, an entertainer's dream, and a place where generations will gather to create lasting memories. Luxury without compromise. Privacy beyond compare. A lifestyle reserved for the fortunate few. Schedule your private showing and experience this exceptional estate firsthand. ''ALL BUYERS MUST SUBMIT PROOF OF FUNDS OR A PRE-APPROVAL LETTER TO LISTING AGENT PRIOR TO SHOWING APPOINTMENT APPROVAL. NO EXCEPTIONS PER SELLER'S STRICT INSTRUCTION.''
Getting Around
 Car-Dependent
 Very Limited Transit
 Somewhat Bikeable
Schools
Construction
Condition
- Year built: 1992
Materials
- Foundation: See Remarks
- Roof: Asphalt,Shingle
- Construction materials: Cedar
Type & Style
- Home type: SingleFamily
- Architectural style: Cape Cod
- Property subType: Single Family Residence
Interior
Appliances
- Appliances included: Washer/Dryer,Washer,Self Cleaning Oven,Refrigerator,Microwave,Gas Cooktop,Dryer,Double Oven,Dishwasher
- Laundry features: Laundry Room
Basement
- Has basement: Yes
- Basement: Unfinished
Bathroom
- Level: First
Bathroom
- Level: Second
Bathroom
- Level: Second
Bedroom
- Level: Second
Bedroom
- Level: Second
Bedroom
- Level: Second
Bedroom
- Level: Second
Bedrooms & Bathrooms
- Bedrooms: 5
- Bathrooms: 4
- Full bathrooms: 3
- 1/2 bathrooms: 1
Dining Room
- Level: First
Features
- Double Vanity,Entrance Foyer,Granite Counters,High Speed Internet,His and Hers Closets,Hot Tub,Kitchen Island,Open Floorplan,Primary Downstairs,Recreation Room,Stone Counters,Walk-In Closet(s)
- Door features: ENERGY STAR Qualified Doors
- Flooring: Carpet,Ceramic Tile,Hardwood
- Finished area below ground: 0
- Finished area above ground: 5,000
Game Room
- Level: First
Gym
- Level: First
Heating & Cooling
- Heating features: Forced Air,Propane,Other
- Cooling features: Central Air,Wall/Window Unit(s)
Interior Area
- Total structure area: 4,643
- Total interior livable area: 4,643 sqft
Kitchen
- Level: First
Laundry
- Level: First
Living Room
- Level: First
Loft
- Level: Second
Master Bathroom
- Level: First
Master Bedroom
- Level: First
Other
- Level: First
Property
Details
- Parcel number: 88.00334
- Zoning: residential
Features
- Levels: Two
- Pool features: In Ground,Liner,Outdoor Pool,Salt Water
- Patio & porch: Covered,Front Porch,Patio,Porch,Screened
- Exterior features: Balcony,Basketball Court,Garden,Paved Walkway,Private Yard,Rain Gutters,Tennis Court(s)
- Has view: Yes
- View description: Forest,Garden,Mountain(s),Panoramic,Pool,River,Trees/Woods,Water
- Has water view: Yes
- Water view: River,Water
Lot
- Lot size: 12 Acres
- Features: Back Yard,Cleared,Front Yard,Garden,Gentle Sloping,Landscaped,Many Trees,Meadow,Native Plants,Pasture,Private,Secluded,Wooded,Other
Parking
- Total spaces: 2
- Parking features: Attached Carport,Guest,Workshop in Garage,Heated Garage,Garage Door Opener,Driveway,Carport,Additional Parking
- Has garage: Yes
- Attached garage spaces: 2
- Covered spaces: 2
- Has uncovered spaces: Yes
- Carport: Yes