


111 Citation Ln #111, Cherry Hill, NJ, 08002
About This Home
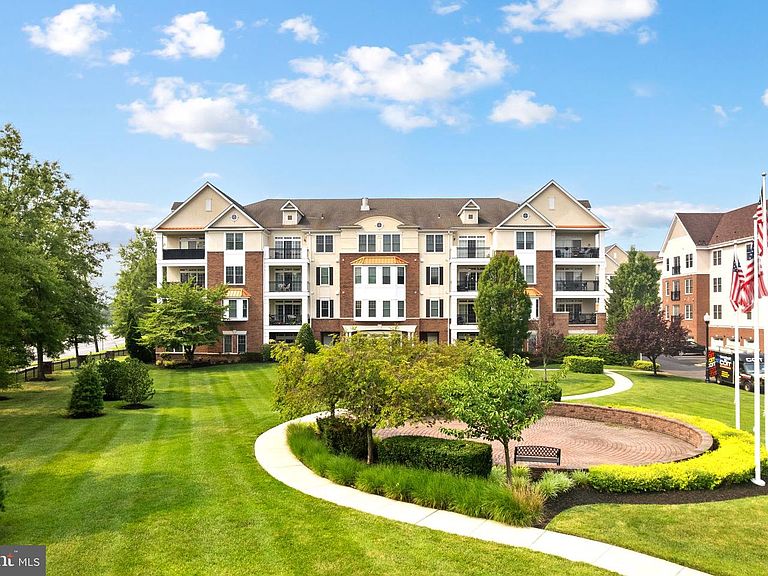
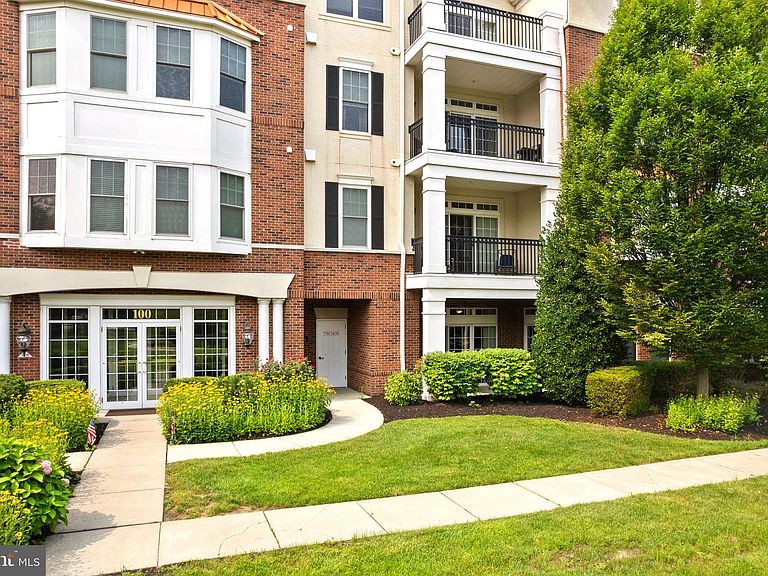
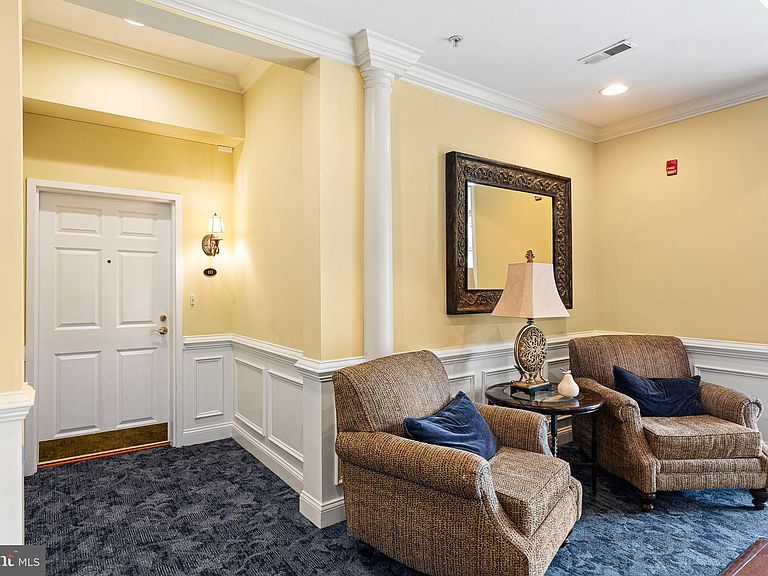
Here is your invitation to be part of The Plaza Grande at Garden State Park, one of Cherry Hill's premier 55+ communities! This beautifully maintained first-floor condominium offers spacious, one-level living with approximately 1,910 square feet of thoughtfully designed living space. Step into a welcoming common area Foyer professionally decorated and a lovely space to enjoy while waiting for your guests. The front door to #111 is just to the right inside the entry that opens to an expansive Living Room, large sliding doors with Transom Window above for natural light, open to the kitchen separated by an island and open to the dining room, currently arranged as a sitting room with an extra-large closet. The open Kitchen features granite countertops, a large center island with a breakfast bar, abundant cabinetry, and a separate Breakfast area with a 2nd slider to patio, leading to your own private covered patio, perfect for relaxing or entertaining. A versatile room across from the kitchen provides the ideal space for a home office, library, or den. The spacious Primary Suite, just painted, offers a large walk-in closet and a luxurious private bathroom complete with a soaking tub, separate shower, and double vanity. An additional generously sized Bedroom also just painted, full Hall Bathroom, and convenient Laundry/Utility Room complete the floor plan. Additional features include beautiful hardwood flooring thru-out, gas heat, central air, and ample storage closets throughout. Underground Parking and you may have a small storage locker in front of #8 Parking Spot. Residents of The Plaza Grande enjoy resort-style amenities including a spectacular clubhouse, indoor and outdoor swimming pools, tennis courts and pickle ball courts, fitness center, theater room, beautifully landscaped grounds, walking paths, and an active social calendar. Conveniently located and within walking distance to Trader Joe’s, Wegmans, local shops, awesome restaurants, Cherry Hill Mall, major highways, and everything Cherry Hill has to offer. Rare to find first floor units where no elevator is needed. This is for new beginnings and an enjoyable life! You deserve this!
Getting Around
 Somewhat Walkable
 Very Limited Transit
 Somewhat Bikeable
Schools
Construction
Condition
- Property condition: Excellent
- Year built: 2006
Materials
- Construction materials: Mixed
Type & Style
- Home type: Condo
- Property subType: Condominium
Interior
Appliances
- Appliances included: Gas Water Heater
- Laundry features: Laundry Room
Bedroom2
- Features: Ceiling Fan(s),Flooring - HardWood
- Level: Main
- Area: 165
- Dimensions: 11 X 15
Bedrooms & Bathrooms
- Bedrooms: 2
- Bathrooms: 2
- Full bathrooms: 2
- Main level bathrooms: 2
- Main level bedrooms: 2
Breakfast Room
- Features: Flooring - HardWood
- Level: Main
- Area: 96
- Dimensions: 8 X 12
Dining Room
- Level: Main
- Area: 143
- Dimensions: 11 X 13
Features
- Butlers Pantry,Combination Kitchen/Living,Crown Molding,Dining Area,Entry Level Bedroom,Family Room Off Kitchen,Eat-in Kitchen,Pantry
- Flooring: Carpet
- Finished area below ground: 0
- Finished area above ground: 1,790
Foyer
- Features: Flooring - HardWood,Walk-In Closet(s)
- Level: Main
- Area: 40
- Dimensions: 5 X 8
Heating & Cooling
- Heating features: Forced Air,Natural Gas
- Cooling features: Central Air,Electric
Interior Area
- Total structure area: 1,911
- Total interior livable area: 1,790 sqft
Kitchen
- Features: Granite Counters,Flooring - HardWood,Eat-in Kitchen,Kitchen - Gas Cooking,Recessed Lighting,Breakfast Bar
- Level: Main
- Area: 135
- Dimensions: 9 X 15
Laundry
- Level: Main
- Area: 77
- Dimensions: 7 X 11
Living Room
- Level: Main
- Area: 324
- Dimensions: 18 X 18
Primary Bedroom
- Features: Flooring - HardWood,Walk-In Closet(s),Attached Bathroom
- Level: Main
- Area: 338
- Dimensions: 13 X 26
Study
- Level: Main
- Area: 110
- Dimensions: 10 X 11
Property
Accessibility
- Accessibility features: Accessible Hallway(s)
Details
- Parcel number: 0900054 0100008C0111
- Zoning: RESIDENTIAL
- Special condition: Standard
Features
- Levels: One
- Stories: 1
- Pool features: Community
- Patio & porch: Patio
- Exterior features: Lighting,Sidewalks,Tennis Court(s),Underground Lawn Sprinkler
Lot
- Lot size dimensions: 0.00 x 0.00
Parking
- Total spaces: 2
- Parking features: Covered,Garage Faces Side,Garage Door Opener,Attached,Garage,Parking Lot
- Has garage: Yes
- Attached garage spaces: 2
- Covered spaces: 2
Climate Risk is Financial Risk
Every home has a financial story beyond the listing price. Below, you’ll see the climate risks that could affect this property — and in Bills & Affordability, how those risks may influence repairs, insurance, utilities, and long-term value.
Biggest Threats for This Home
- Winter Weather

- Heat Wave

- Inland Flooding

- Ice Storm

- Lightning

- Strong Wind

- Tsunami

How This Home’s Risks Compare
FEMA Declared Disasters Across New Jersey Counties
Understanding the Costs
Financial advisors generally recommend spending no more than 30% of your gross household income on housing costs. In practice, many households stretch to 35% or beyond — especially in high-cost markets.
Estimated Costs Today
| Monthly | Annual | |
|---|---|---|
| Mortgage | $2,831 | $33,972 |
| Home Insurance * | $198 | $2,376 |
| Property Taxes | $1,152 | $13,824 |
| Electricity | $197 | $2,367 |
| Total | $4,378 | $52,536 |
Income You'd Need if You Spent...
New Jersey FAIR Plan Programs


How Costs Could Change Over Time
Climate risk is quickly impacting all of the major home ownership costs. Adjust the growth rates and percentage of income spent on housing below to see how your housing costs could change over the next 10 years — and what income you'd need to keep up.
Comparing Against the Market
Price Per Sq Ft
vs Other Active Listings
Avg $/sqft
vs Homes Sold Last Month
Median $/sqft
Current Market Trends
Median Price Per Square Foot
The median price per square foot of homes sold in this area each month. Compare this to this listing's price per square foot to gauge whether the home is priced in line with recent sales.
Historicals for This Listing
Zestimate History ($/sqft)
No zestimate history available
Price History
| Date | Event | Price |
|---|---|---|
| 2026-08-11 | Pending sale | $560,000 |
| 2026-08-07 | Contingent | $560,000 |
| 2026-07-22 | Listed for sale | $560,000 |
 View on Zillow