

2454 55th Avenue SW #A, Seattle, WA, 98116
About This Home
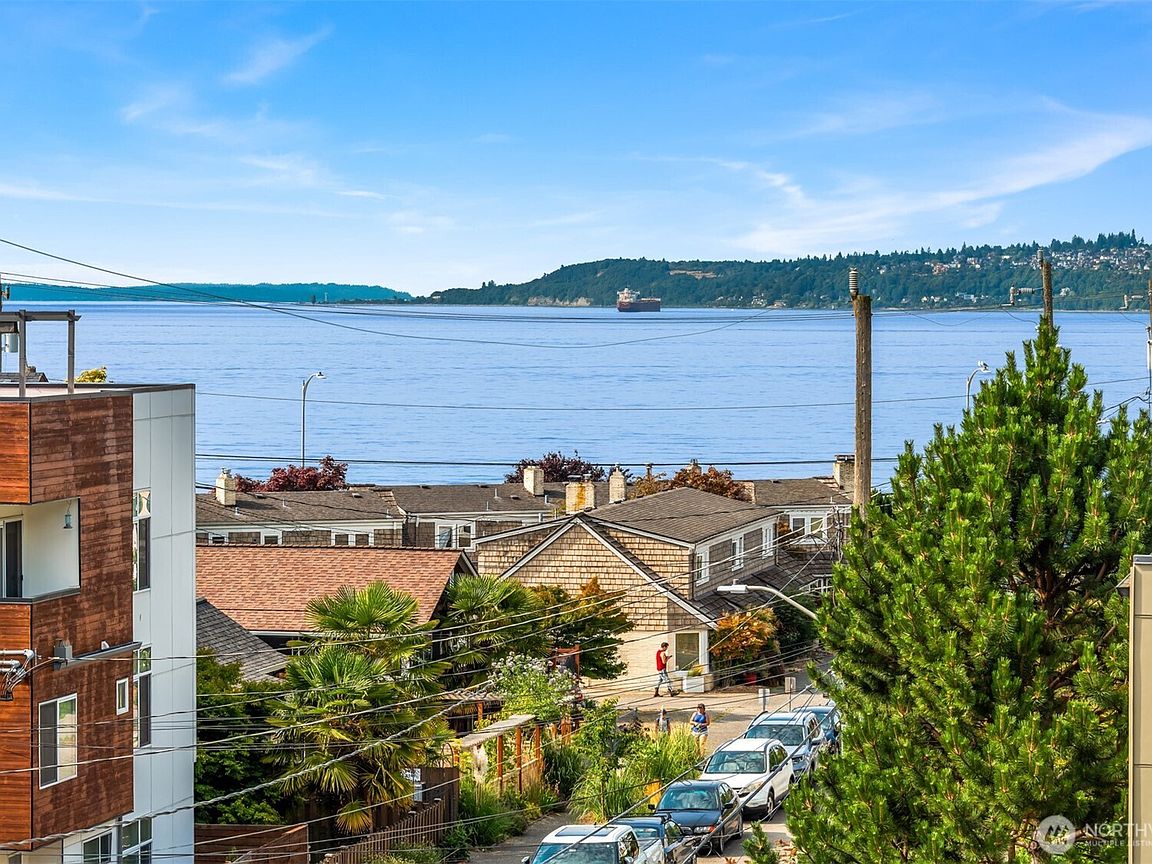
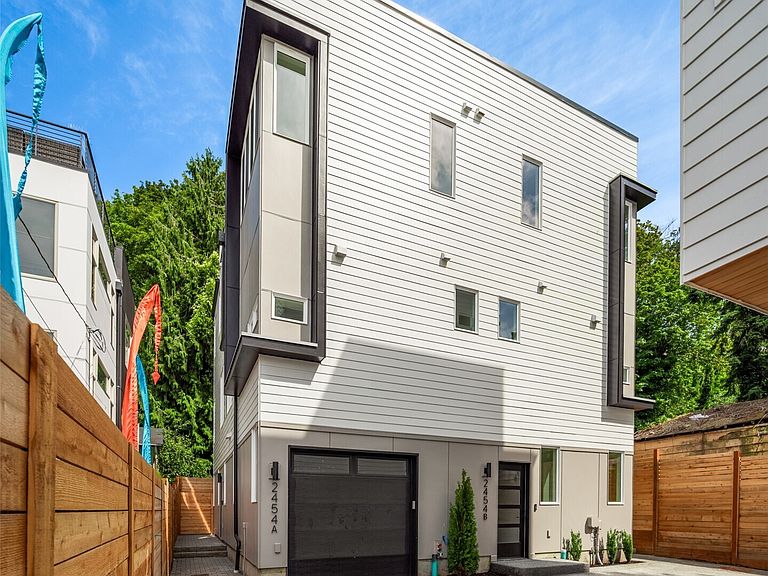
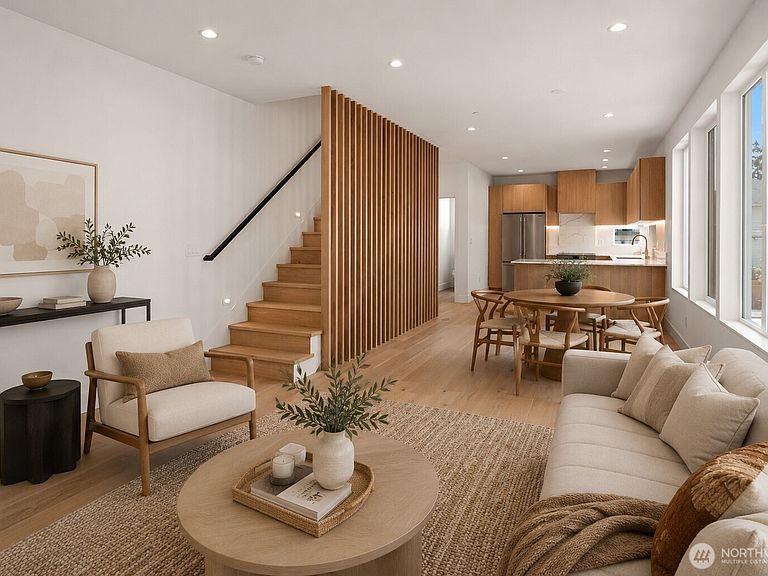
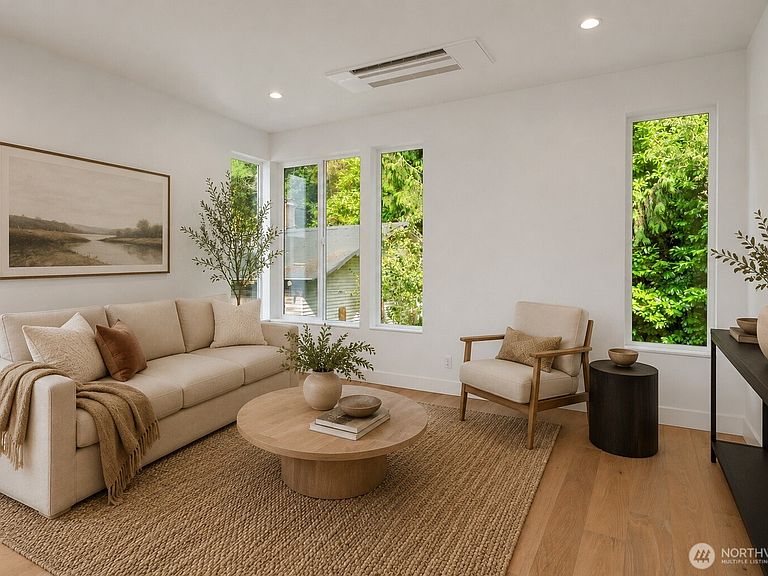
Tucked just blocks from Alki Beach, this brand-new home from trusted local builder The Best Practice offers effortless beach living with expansive views of Puget Sound from your rooftop retreat. The first floor features a private garage and bedroom plus bathroom for rest, office space or flexible use, opening up to a private, fully fenced patio. The main level is light-filled and welcoming, featuring a gorgeous kitchen with stunning quartz slab and custom window backsplash, locally made cabinets and hood encasement, plus a mid-century inspired feature wall. Enjoy space for dining and a comfortable living room with a convenient powder room for guests. On the third floor, a secondary bedroom sits alongside a peaceful primary suite with vaulted ceilings and heated bathroom floors. Extra features including engineered hardwood floors throughout and charming tile work in the bathrooms and laundry room, making this home truly special. The showstopper is the rooftop deck — a generous living space with some of the best views around, made for entertaining or simply taking in the scenery. Just moments from the beach, this home offers a low-maintenance lifestyle in one of West Seattle's most sought-after spots.
Getting Around
 Somewhat Walkable
 Some Transit
 Bikeable
Schools
Construction
Condition
- New construction: Yes
- Year built: 2026
Materials
- Foundation: Poured Concrete
- Roof: Flat
- Construction materials: Cement Planked,Wood Siding,Cement Plank
Other
- Builder name: Best Practice Construction Co LLC
Type & Style
- Home type: Townhouse
- Architectural style: Contemporary,Townhouse
- Property subType: Townhouse,Single Family Residence
Interior
Appliances
- Appliances included: Dishwasher,Microwave,Refrigerator,Stove(s)/Range(s),Dishwasher(s),Microwave(s),Refrigerator(s),Water Heater: Electric
Basement
- Basement: None
Bathroom Full
- Level: Main
Bathroom Full
- Level: Third
Bathroom Three Quarter
- Level: Third
Bedroom
- Level: Main
Bedroom
- Level: Third
Bedrooms & Bathrooms
- Bedrooms: 3
- Bathrooms: 4
- Full bathrooms: 2
- 3/4 bathrooms: 1
- 1/2 bathrooms: 1
- Main level bathrooms: 1
- Main level bedrooms: 1
Dining Room
- Level: Second
Entry Hall
- Level: Main
Features
- Bath Off Primary,Dining Room
- Window features: Dbl Pane/Storm Window
- Flooring: Ceramic Tile,Engineered Hardwood
Great Room
- Level: Second
Heating & Cooling
- Heating features: Ductless,Electric
- Cooling features: Ductless
Interior Area
- Total structure area: 1,638
- Total interior livable area: 1,638 sqft
Kitchen With Eating Space
- Level: Second
Master Bedroom
- Level: Third
Other
- Level: Second
Utility Room
- Level: Third
Property
Details
- Parcel number: 245655TBD
- Zoning description: Jurisdiction: City
- Special condition: Standard
Features
- Levels: Multi/Split
- Entry location: Main
- Patio & porch: Bath Off Primary,Dbl Pane/Storm Window,Dining Room,Vaulted Ceiling(s),Walk-In Closet(s),Water Heater
- Has view: Yes
- View description: Partial,Sound
- Has water view: Yes
- Water view: Sound
- Topography of land: Partial Slope
Lot
- Lot size: 1,197 sqft
- Features: Corner Lot,Curbs,Paved,Sidewalk,Fenced-Partially,Rooftop Deck
Parking
- Total spaces: 1
- Parking features: Attached Garage
- Has garage: Yes
- Covered spaces: 1