

34 Lindenwoods Dr, Durant, OK, 74701
About This Home
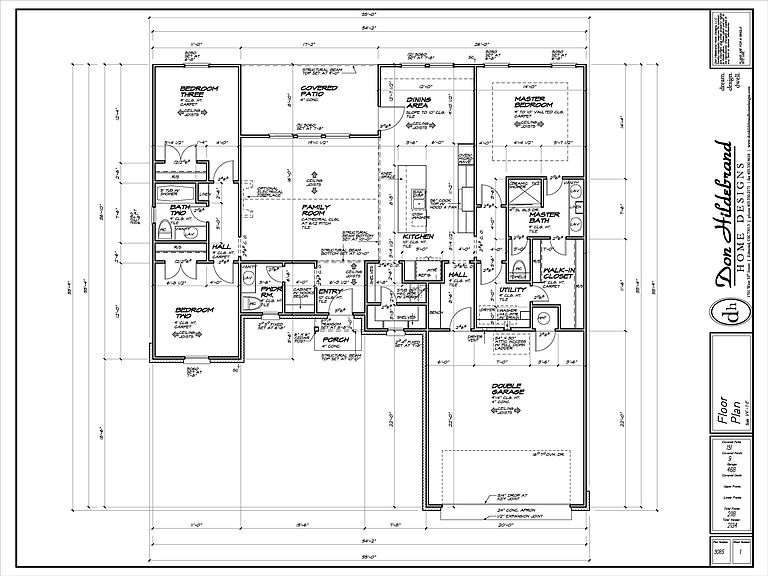
Durant's newest community is now offering 20 new construction homesites featuring four exceptional floor plans designed to fit a variety of lifestyles. Choose from three thoughtfully designed 3-bedroom, 2-bath floor plans or one spacious 4-bedroom, 2.5-bath design, each offering open-concept living, quality craftsmanship, and the opportunity to personalize your home with a variety of available upgrades and finish selections. Model home coming soon! Visit the model to experience the quality craftsmanship of Express Building, Inc., explore available floor plans, discover upgrade options, and envision the possibilities for your new home. Ask about the preferred lender's 8.5 buy-down program. Don't miss your opportunity to own a brand-new home in one of Durant's newest communities. Contact the listing agent for current availability, floor plans, upgrade options, and additional information. Builder reserves the right to modify floor plans, specifications, features, finishes, pricing, availability, and incentives without prior notice. All information is deemed reliable but not guaranteed. Buyers are encouraged to independently verify all information with the builder and their real estate professional.
Getting Around
 Car-Dependent
 Very Limited Transit
 Somewhat Bikeable
Schools
Construction
Condition
- Year built: 2026
Materials
- Foundation: Other
- Roof: Asphalt,Fiberglass
- Construction materials: Brick,Other
Type & Style
- Home type: SingleFamily
- Property subType: Single Family Residence
Interior
Appliances
- Appliances included: Built-In Range,Dishwasher,Electric Water Heater,Microwave,Oven,Range
Bedrooms & Bathrooms
- Bedrooms: 3
- Bathrooms: 2
- Full bathrooms: 2
Features
- Granite Counters,High Ceilings,Other,Quartz Counters,Stone Counters,Vaulted Ceiling(s),Ceiling Fan(s)
- Window features: Other
- Flooring: Carpet,Vinyl
Heating & Cooling
- Heating features: Central,Electric
- Cooling features: Central Air
Interior Area
- Total structure area: 1,650
- Total interior livable area: 1,650 sqft
Property
Details
- Parcel number: 00000000
Features
- Levels: One
- Stories: 1
- Pool features: None
- Patio & porch: Covered,Patio,Porch
- Exterior features: Other
- Fencing: None
Lot
- Lot size: 7,535 sqft
- Features: None
Parking
- Total spaces: 2
- Parking features: Attached,Garage
- Has garage: Yes
- Attached garage spaces: 2
- Covered spaces: 2